Share this with your friends


(828) 421-4569
Real Estate Company
40 Ivy Ct, Sapphire, NC 28774
- $924,000
- 3
- BD
- 3
- BA




- List Price
- $924,000
- Price Change
- ▼ $11,000 1773259301
- Closing Date
- Apr 30, 2026
- MLS#
- 1002249
- Status
- CLOSED
- Type
- Single Family Residential
- Bedrooms
- 3
- Bathrooms
- 3
- Baths Half
- 1
- Region
- Highway 64 East
- Subdivision
- Holly Forest
Property Description
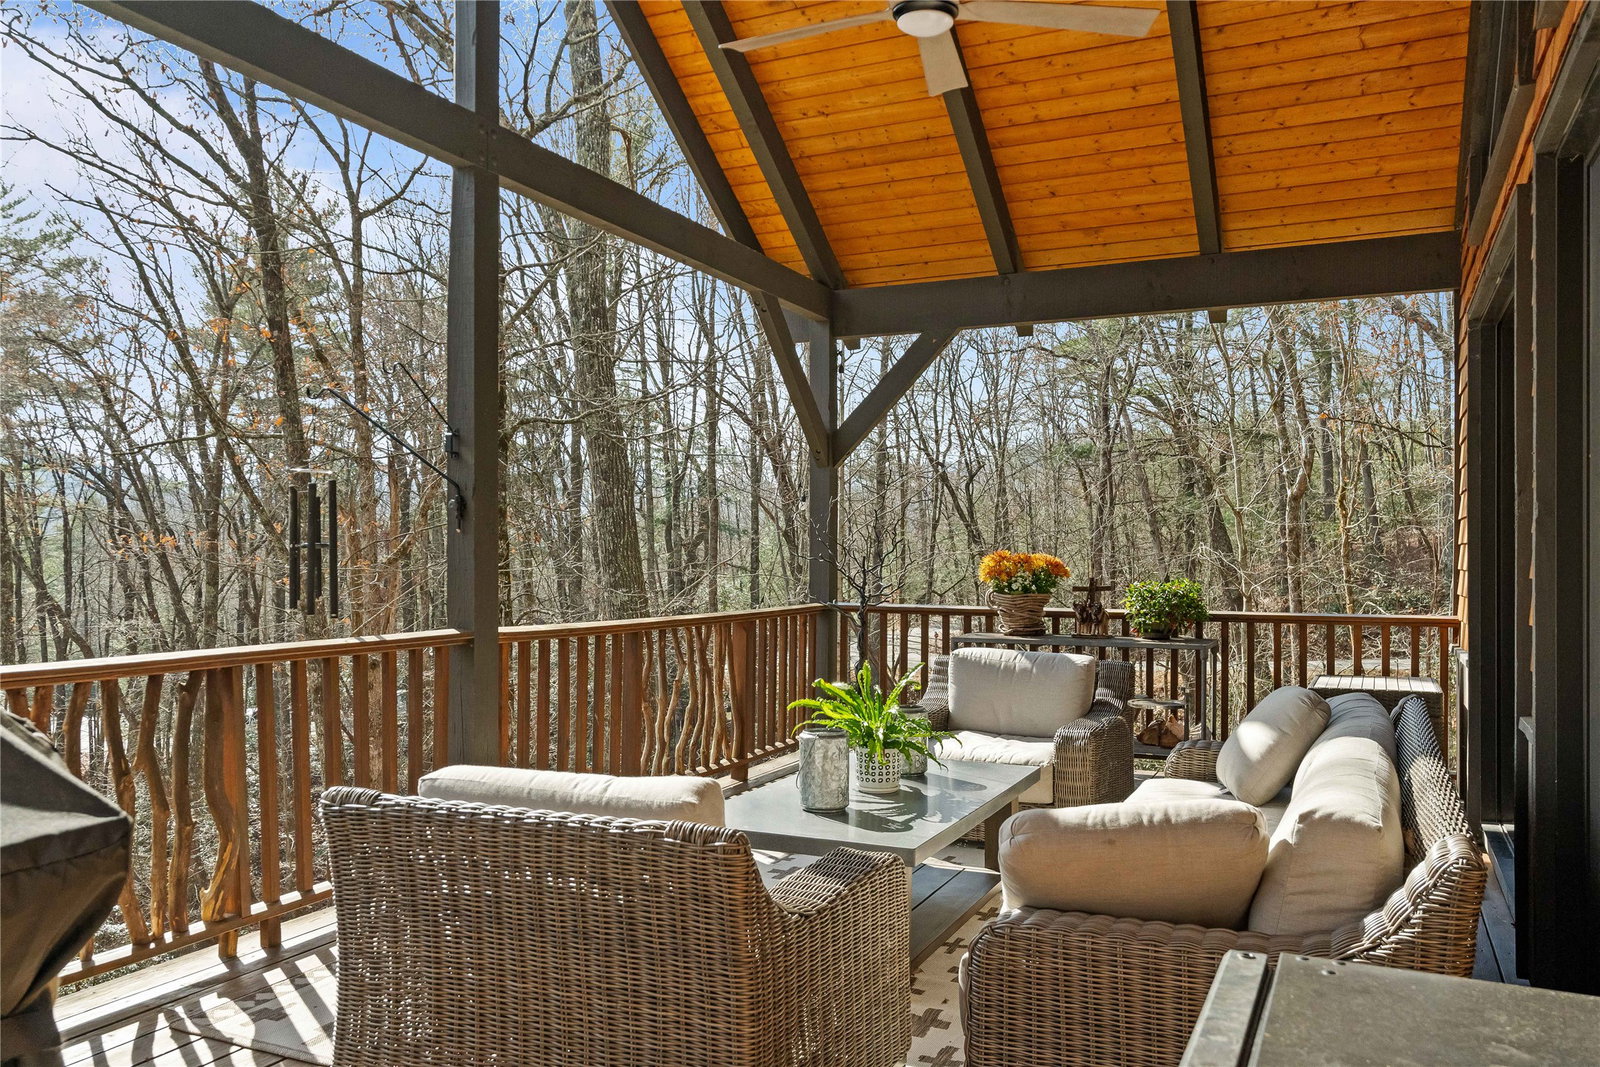
Nestled in a serene, wooded setting, this charming home offers both tranquility and warmth. With a thoughtful design and welcoming atmosphere, this home provides a peaceful sanctuary while still being conveniently located to shops and restaurants in the Cashiers-Highlands Plateau. Set on 1.6 private acres with desirable southern exposure, this 3-bedroom, 2.5 bath home in Holly Forest has been beautifully updated and well-maintained. The main level features hardwood floors, vaulted ceilings, abundant natural light and a wood-burning fireplace. The great room opens to a spacious, vaulted porch, perfect for year-round enjoyment. A separate laundry/mudroom with covered entry connects directly to the carport. The home offers easy, level entry and plenty of additional parking. The kitchen includes custom cabinetry, stainless steel appliances with gas cooktop, and recent upgrades such as quartzite countertops and backsplash, stainless sink, faucet and updated hardware. The primary suite is conveniently located on the main level and boasts vaulted ceilings and a private deck connecting to the main porch. The ensuite bathroom features a heated slate floor, separate water closet, garden tub, shower and double vanity, with upgrades including quartzite countertops, sinks, faucets, and fixtures. The lower level offers an additional living area with a stone fireplace and access to a large, covered outdoor stone patio with steps leading to a stone fire pit. This level also includes 2 bedrooms, a spacious bathroom with double vanities, and extra storage. Recent improvements include: newer roof, HVAC, updated light fixtures, window treatments, added storage underneath the carport and more. Ownership includes access to Sapphire Valley Resort amenities, including heated pools, tennis courts, pickleball courts, a fitness center, dog park, mini-golf, a 9-hole golf course, and Fairfield Lake for swimming and boating.

Additional Information
- Exterior Features
- Fire Pit
- Interior Features
- Beamed Ceilings, Ceiling Fans, Double Vanity, High Ceilings, Kitchen Island, Open Floor Plan, Stone Counters, Recessed Lighting, Vaulted/Cathedral Ceilings, Walk-In Closet(s)
- Heating
- Electric
- Cooling
- Central Air
- Year Built
- 2006
- Appliances
- Electric Oven, Gas Range, Dryer, Dishwasher, Exhaust Fan, Electric Water Heater, Gas Cooktop, Disposal, Microwave, Refrigerator, Stainless Steel Appliance(s), Warming Drawer, Washer
- Water
- Public
- Sewer
- Sewer Applied for Permit
- View
- Trees/Woods
How much is your home worth?
...get instant property value now!
Mortgage Calculator
Listing courtesy of Cashiers Valley Real Estate LLC.