1734 Toxaway Dr, Lake Toxaway, NC 28474
- $3,295,000
- 5
- BD
- 5
- BA




- List Price
- $3,295,000
- MLS#
- 104725
- Status
- ACTIVE
- Type
- Single Family Residential
- Bedrooms
- 5
- Bathrooms
- 5
- Baths Half
- 1
- Region
- Toxaway
- Subdivision
- Lake Toxaway Estates
Property Description
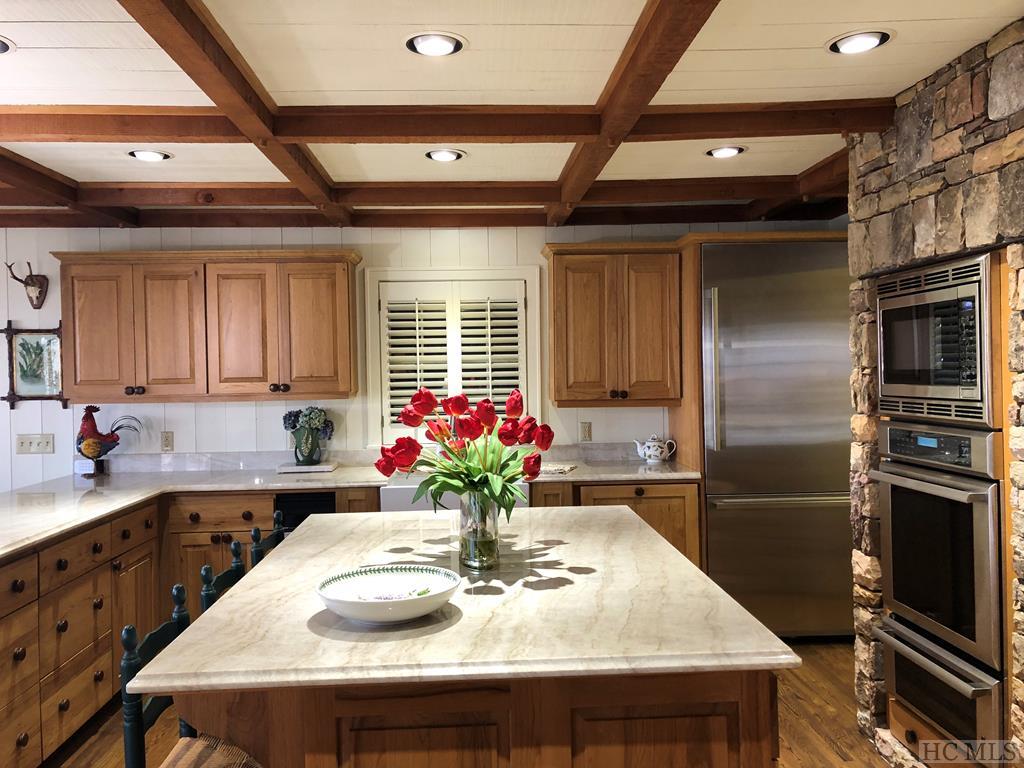
This home has been lovingly maintained and enjoyed. The Gerard roof has a lifetime warranty and will withstand winds up to 170 mph. It is INFLAMMABLE. The wood floors were refinished in 2019. New carpeting in main master suite. Built-ins and stone fireplace in master bedroom. Master bath features garden soaking tub, dreamy views, and separate screened porch with hot tub. Separate toilet room, Large sitting area in both master suites. All windows have Vista protective coating. All Velux skylights, with automatic closure on Guest suite bath. Wormy chestnut storm door and main front door. Wood ceilings are rough sawn Western Pine. Walls are Arkansas yellow pine. In 2017, open cell foam insulation was added to attic. Lifetime, transferable warranty on Gerard roof. Heated floors in both master bathrooms. Solid hickory wood cabinets throughout! Kitchen has large island with storage (hickory cabinets below), and room for bar stools, gas range, warming drawer and Thermador stainless steel appliances. A counter with quartzite top separates the kitchen from dining room and porch room. The large laundry room is right off the kitchen and has generous sink, storage, and built- in ironing board. Water COP protection on well. Dining bay window with stunning view of mountains & lake and Rumford wood burning fireplace adds ambiance.* Porch room is usable in all weather, and opens out to its own deck. It has a wood burning fireplace and direct access to garage. Garage can be used as a work area, for a ping pong table/party area, etc. Tennessee orchard stone design in floor gives it an elegance and usefulness most garages do not have. The upstairs has a galley overlooking the stunning great room below. It leads to the 3 bedrooms which open onto a loft family room area. The bedrooms are lined with wood walls and ceilings and 2 have huge views of the mountains. Custom interior design features throughout! Joslin lightning rods on roof. Some amenities only available with Club membership. *All 4 fireplaces are Rumford with gas starters.
/u.realgeeks.media/highlandscashierslife/New_RMX_Mark_R4_RGB_dark.png)
Additional Information
- Interior Features
- Breakfast Area, Ceiling Fans, Vaulted/Cathedral Ceilings, Formal Dining, Eat-In Kitchen, Kitchen Island, Pantry, Walk-In Closet(s), Wired Audio
- Heating
- Central, Natural Gas, Heat Pump, Zoned
- Cooling
- Central Air, Electric, Zoned
- Lot Size
- 67,518
- Year Built
- 1992
- Appliances
- Built-In Oven, Built in Refrigerator, Dryer, Dishwasher, Disposal, Gas Oven, Ice Maker, Microwave, Propane Cooktop, Trash Compactor, Warming Drawer, Washer
- Water
- Well
- Sewer
- Septic Tank
- View
- Golf Course, Lake, Mountain(s)
Mortgage Calculator
Listing courtesy of Balistreri Realty.