176 Battle Branch Ridge Rd, Franklin, NC 28734
- $1,100,000
- 5
- BD
- 4
- BA






- List Price
- $1,100,000
- MLS#
- 1003924
- Status
- ACTIVE
- Type
- Single Family Residential
- Bedrooms
- 5
- Bathrooms
- 4
- Region
- Other
- Subdivision
- Other
Property Description
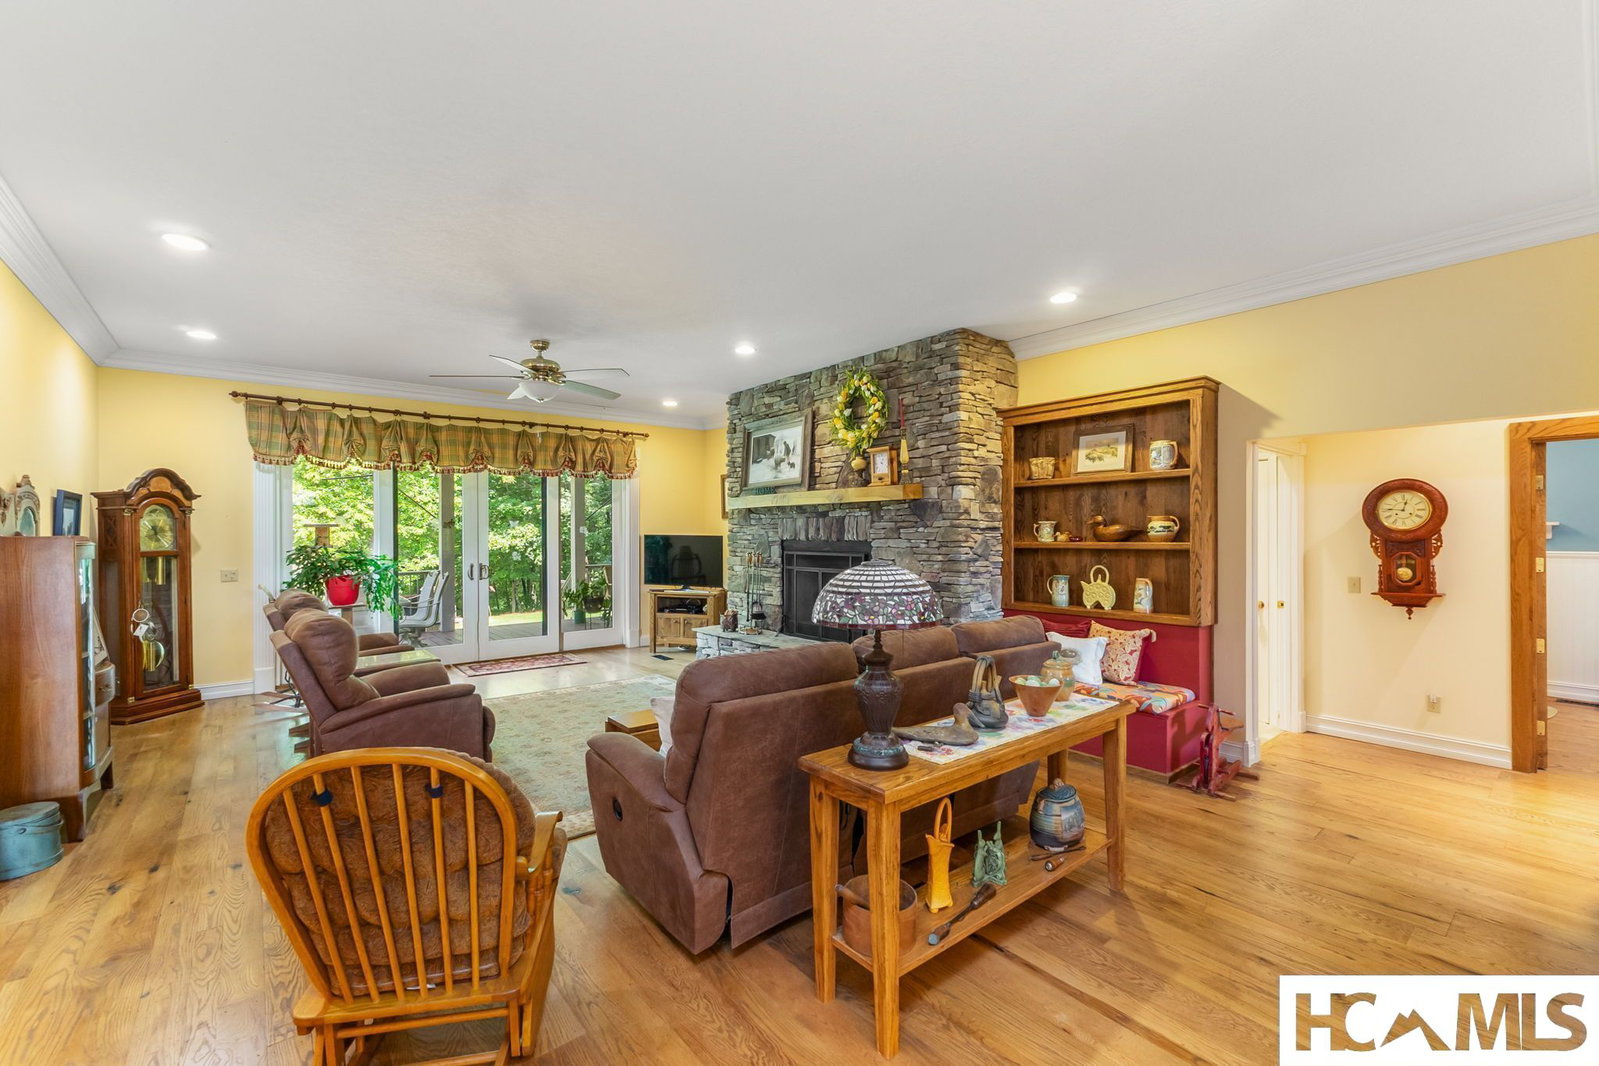
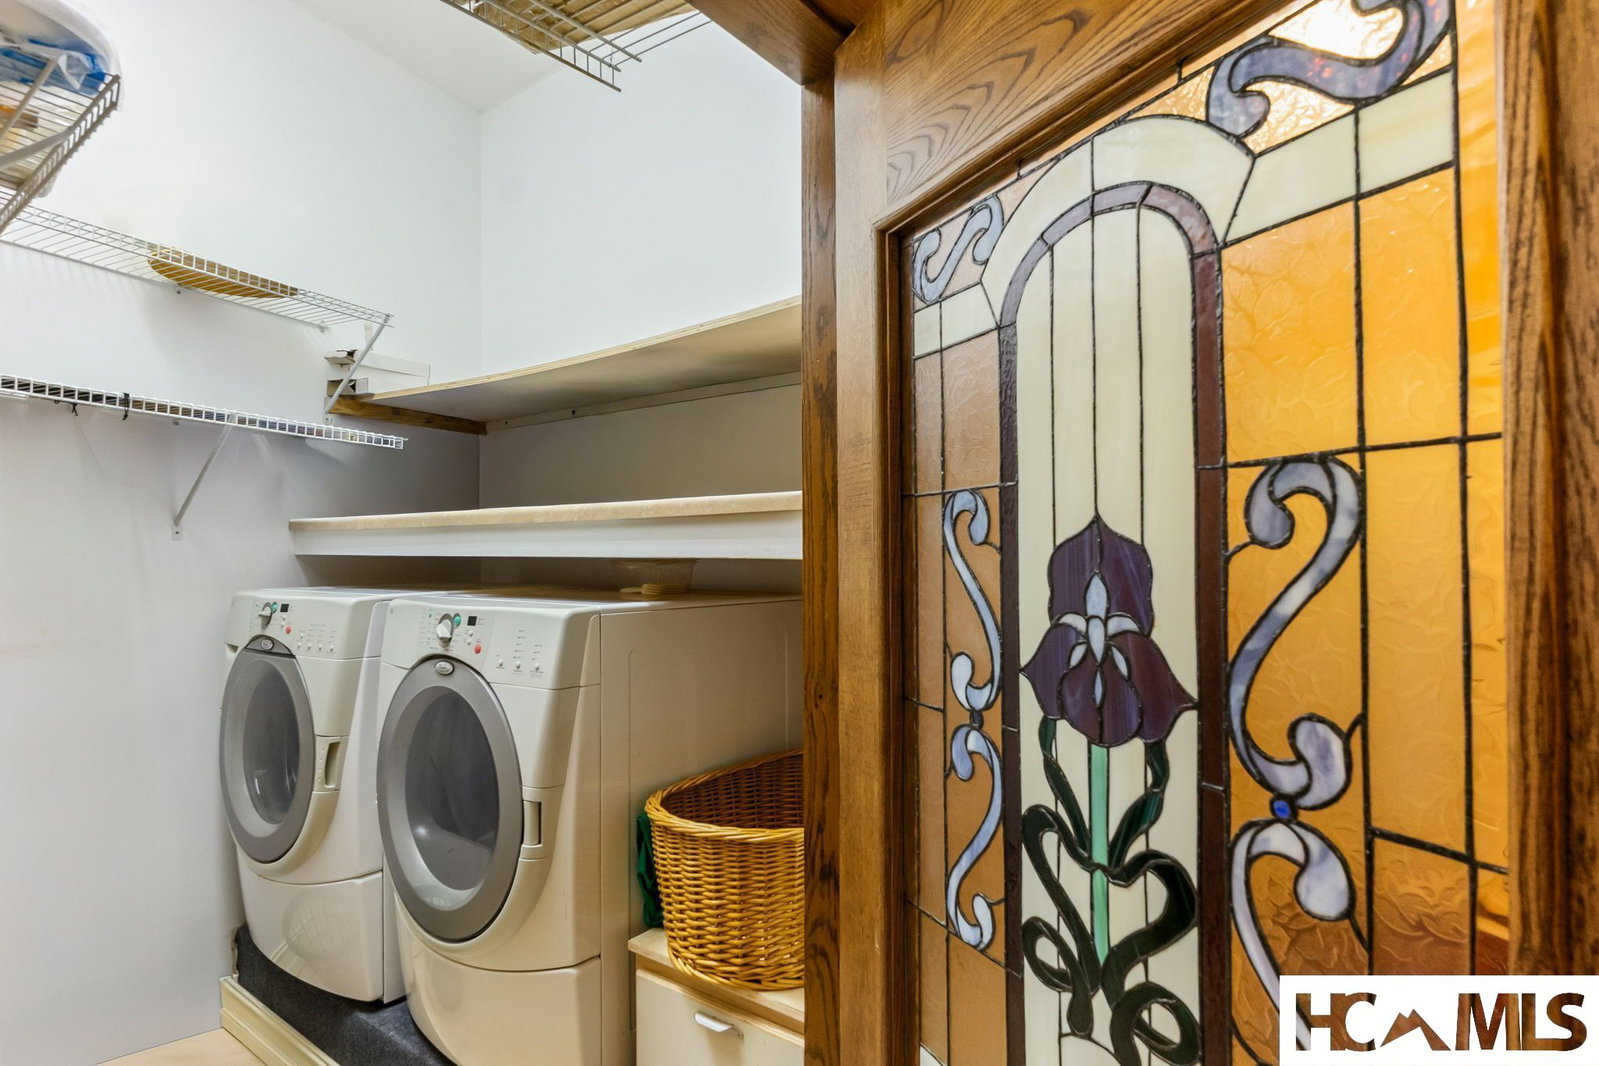
Welcome to your own private mountain retreat! Nestled on 12.92+/- beautiful acres with breathtaking mountain views, this meticulously maintained property offers the perfect blend of privacy, quality craftsmanship, and functionality. With only one restriction—no mobile homes—you'll have the freedom to bring your chickens, goats, and enjoy the homestead lifestyle you've been dreaming of. The 3-bedroom, 2-bath main home with a dedicated office was thoughtfully designed with spacious rooms and convenient main-level living. Inside you'll find stunning wide-plank wormy red oak flooring, custom wormy red oak cabinetry, solid wood interior doors, and timeless finishes throughout. The large bedrooms provide plenty of space to relax, while the office offers the perfect work-from-home setup or flex space. The inviting living room is anchored by a beautiful floor-to-ceiling rock, wood-burning fireplace, creating a warm and welcoming gathering space. Step outside onto the expansive covered porches, where you can enjoy your morning coffee, take in the mountain views, or simply unwind while surrounded by nature. Downstairs, you'll find an impressive woodworking shop (equipment can convey with an acceptable offer), along with a convenient canning kitchen in the garage. Above the garage is a heated and cooled art studio offering endless possibilities as a studio, office, workout room, or hobby space (not included in the heated square footage). A whole-house generator provides added peace of mind. The separate 2-bedroom, 2-bath guest home is equally impressive and ideal for extended family, guests, rental income, or multi-generational living. It features custom hickory cabinetry, beautiful cherry wood accents on the staircase, a dedicated laundry room, an oversized 3-car garage, and low-maintenance Trex decking. Whether you're searching for a private mountain estate, a hobby farm, or a property with room for family, guests, and your favorite hobbies, this one offers a rare combination of craftsmanship, versatility, privacy, and breathtaking mountain scenery.
/u.realgeeks.media/highlandscashierslife/New_RMX_Mark_R4_RGB_dark.png)
Additional Information
- Exterior Features
- Private Yard, Rain Gutters
- Interior Features
- Ceiling Fans, Open Floor Plan, Workshop
- Heating
- Heat Pump
- Cooling
- Heat Pump
- Year Built
- 2006
- Appliances
- Dryer, Dishwasher, Electric Oven, Gas Range, Microwave, Refrigerator, Water Heater, Washer
- Water
- Private Well, Well
- Sewer
- Septic Tank
- View
- Mountain(s)
Mortgage Calculator
Listing courtesy of Vignette Realty.