147 Teague Estates Rd, Highlands, NC 28741
- $1,999,000
- 3
- BD
- 6
- BA






- List Price
- $1,999,000
- MLS#
- 1003794
- Status
- ACTIVE
- Type
- Single Family Residential
- Bedrooms
- 3
- Bathrooms
- 6
- Baths Half
- 1
- Region
- Buck Creek
- Subdivision
- Teague Estates
Property Description
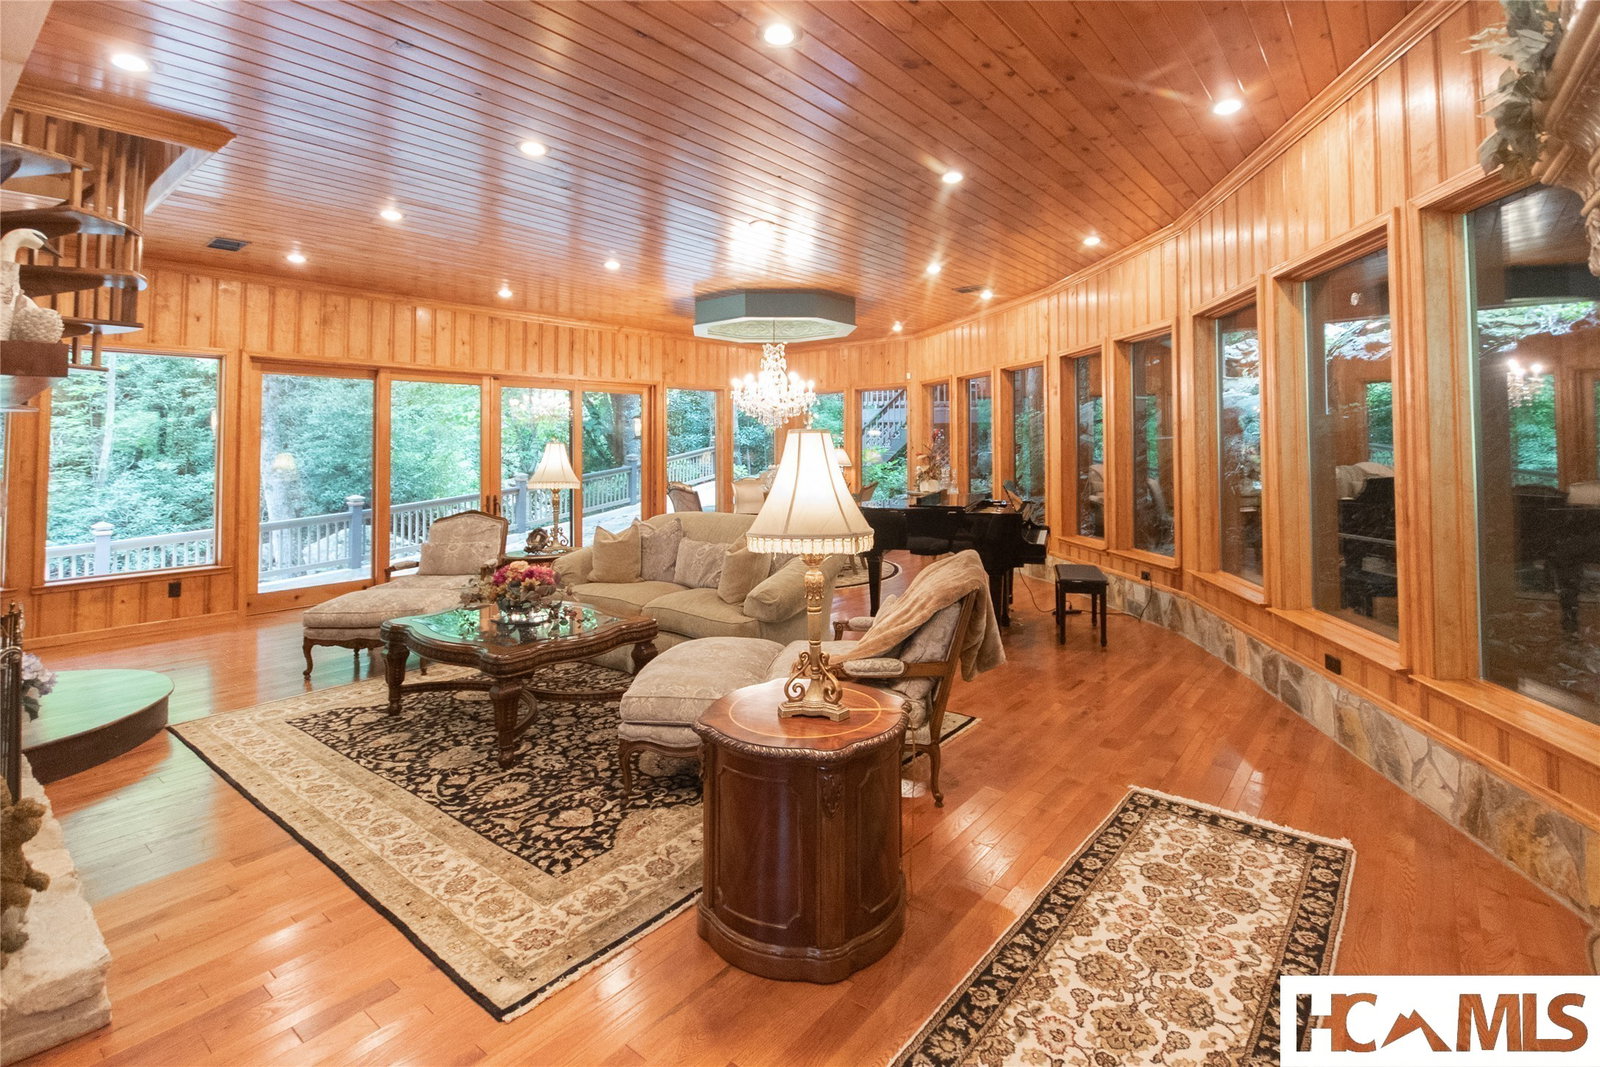
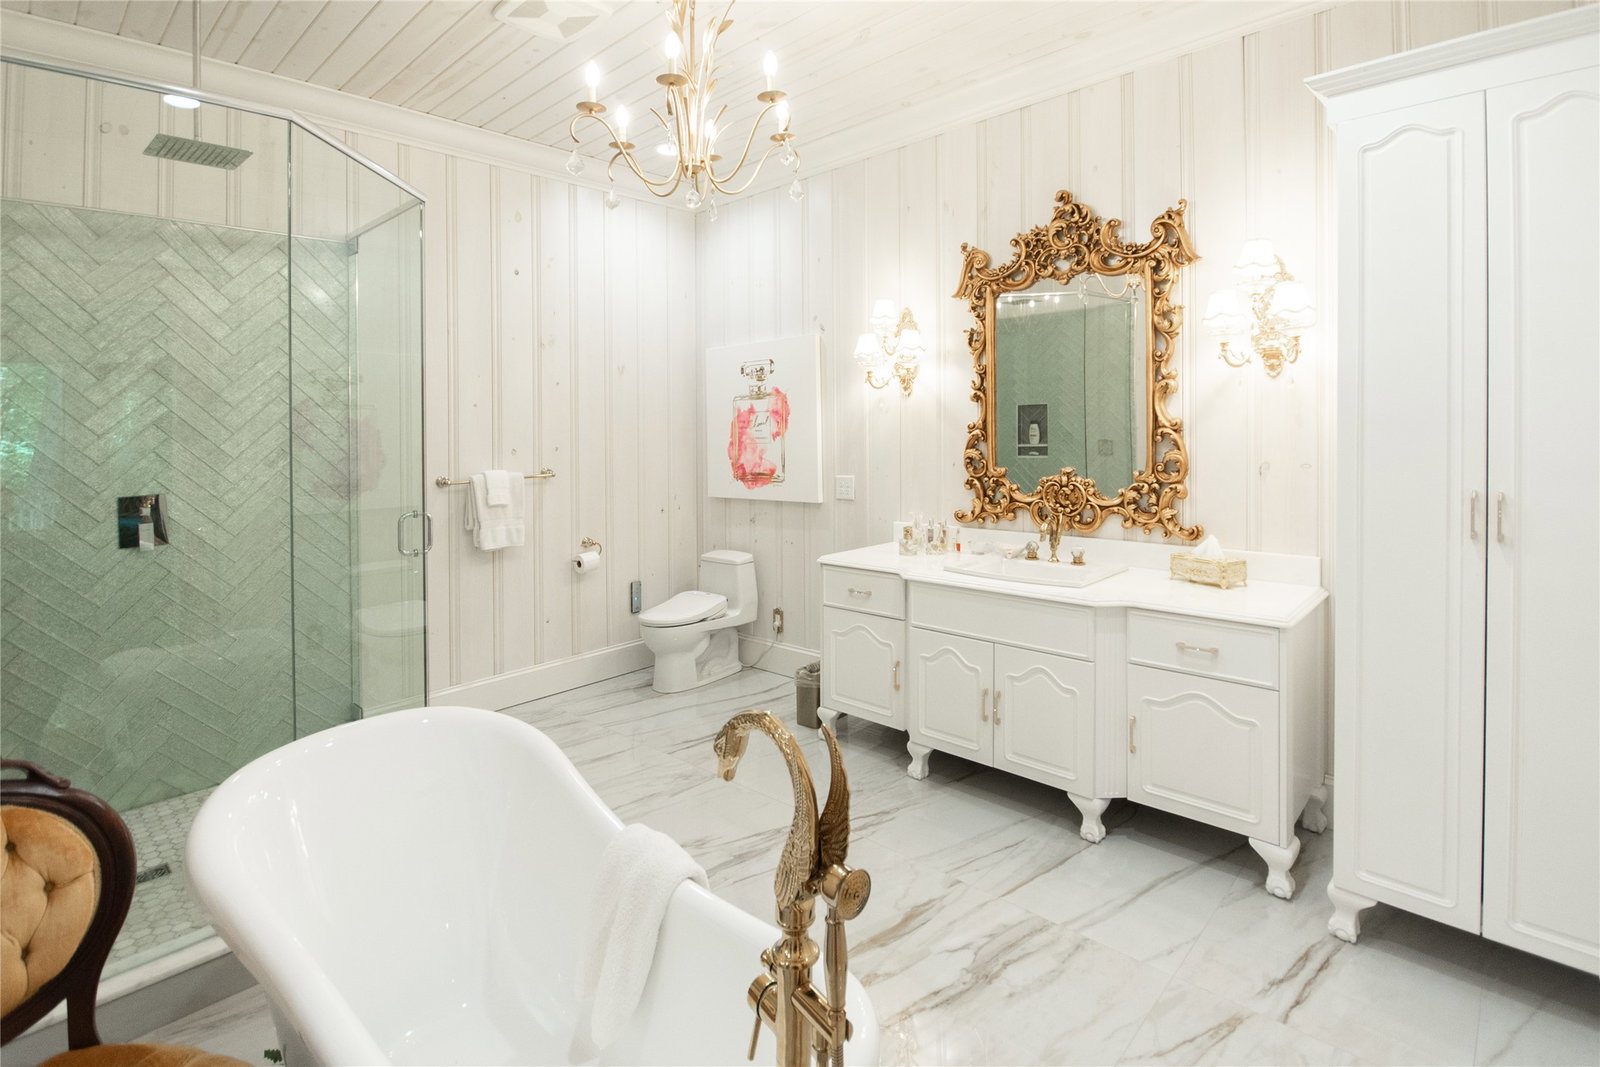
Welcome to 147 Teague Estates Road, an extraordinary three-bedroom Highlands residence with multiple flex spaces, nestled along the banks of Buck Creek in an enchanting wooded setting. Offering a rare combination of refined mountain luxury, expansive living, and exceptional privacy, the property adjoins U.S. Forest Service land along its entire rear boundary, creating a protected natural backdrop and an enduring sense of seclusion. A substantial addition introduced a lavish primary retreat complete with separate baths and dressing closets, a private sitting room and a dedicated office. Designed for memorable entertaining, the dramatic great room offers grand proportions, space for a grand piano and a striking see-through fireplace that serves as an elegant architectural focal point. A spiral staircase ascends to an impressive game room and bar, with direct access to a private studio guest cottage. Outdoors, expansive decks, a covered creekside gazebo, mature landscaping and softly illuminated gathering spaces create a captivating sanctuary beneath the trees, all enhanced by the sights and sounds of Buck Creek. Completing this remarkable property is a heated and cooled six-car garage, ideally suited for an automobile collection, private workshop or exceptional storage. With creek frontage, versatile living spaces, guest accommodations and protected forest as its backdrop, this one-of-a-kind retreat offers an uncommon opportunity to experience privacy, natural beauty and distinctive Highlands mountain living.
/u.realgeeks.media/highlandscashierslife/New_RMX_Mark_R4_RGB_dark.png)
Additional Information
- Exterior Features
- Balcony, Propane Tank Leased
- Interior Features
- Bar-Wet, Breakfast Area, Vaulted/Cathedral Ceilings, Bar-Dry, High Ceilings, Dual Primary Closets, High Speed Internet, Open Floor Plan, Other, Recessed Lighting, Other, Smart Thermostat, Vaulted/Cathedral Ceilings, Bar, Natural Woodwork, Walk-In Closet(s), Workshop
- Heating
- Central, Heat Pump, Zoned
- Cooling
- Central Air, Ceiling Fan(s), Heat Pump
- Year Built
- 1975
- Appliances
- Electric Water Heater, Stainless Steel Appliance(s)
- Water
- Private Well, Well
- Sewer
- Holding Tank
- View
- River, Trees/Woods, Water
Mortgage Calculator
Listing courtesy of Highlands Sotheby's International Realty - DT.