177 Forest Trl, Highlands, NC 28741
- $2,095,000
- 3
- BD
- 4
- BA






- List Price
- $2,095,000
- MLS#
- 1003781
- Status
- ACTIVE
- Type
- Single Family Residential
- Bedrooms
- 3
- Bathrooms
- 4
- Baths Half
- 1
- Region
- Highlands
- Subdivision
- Cold Springs
Property Description
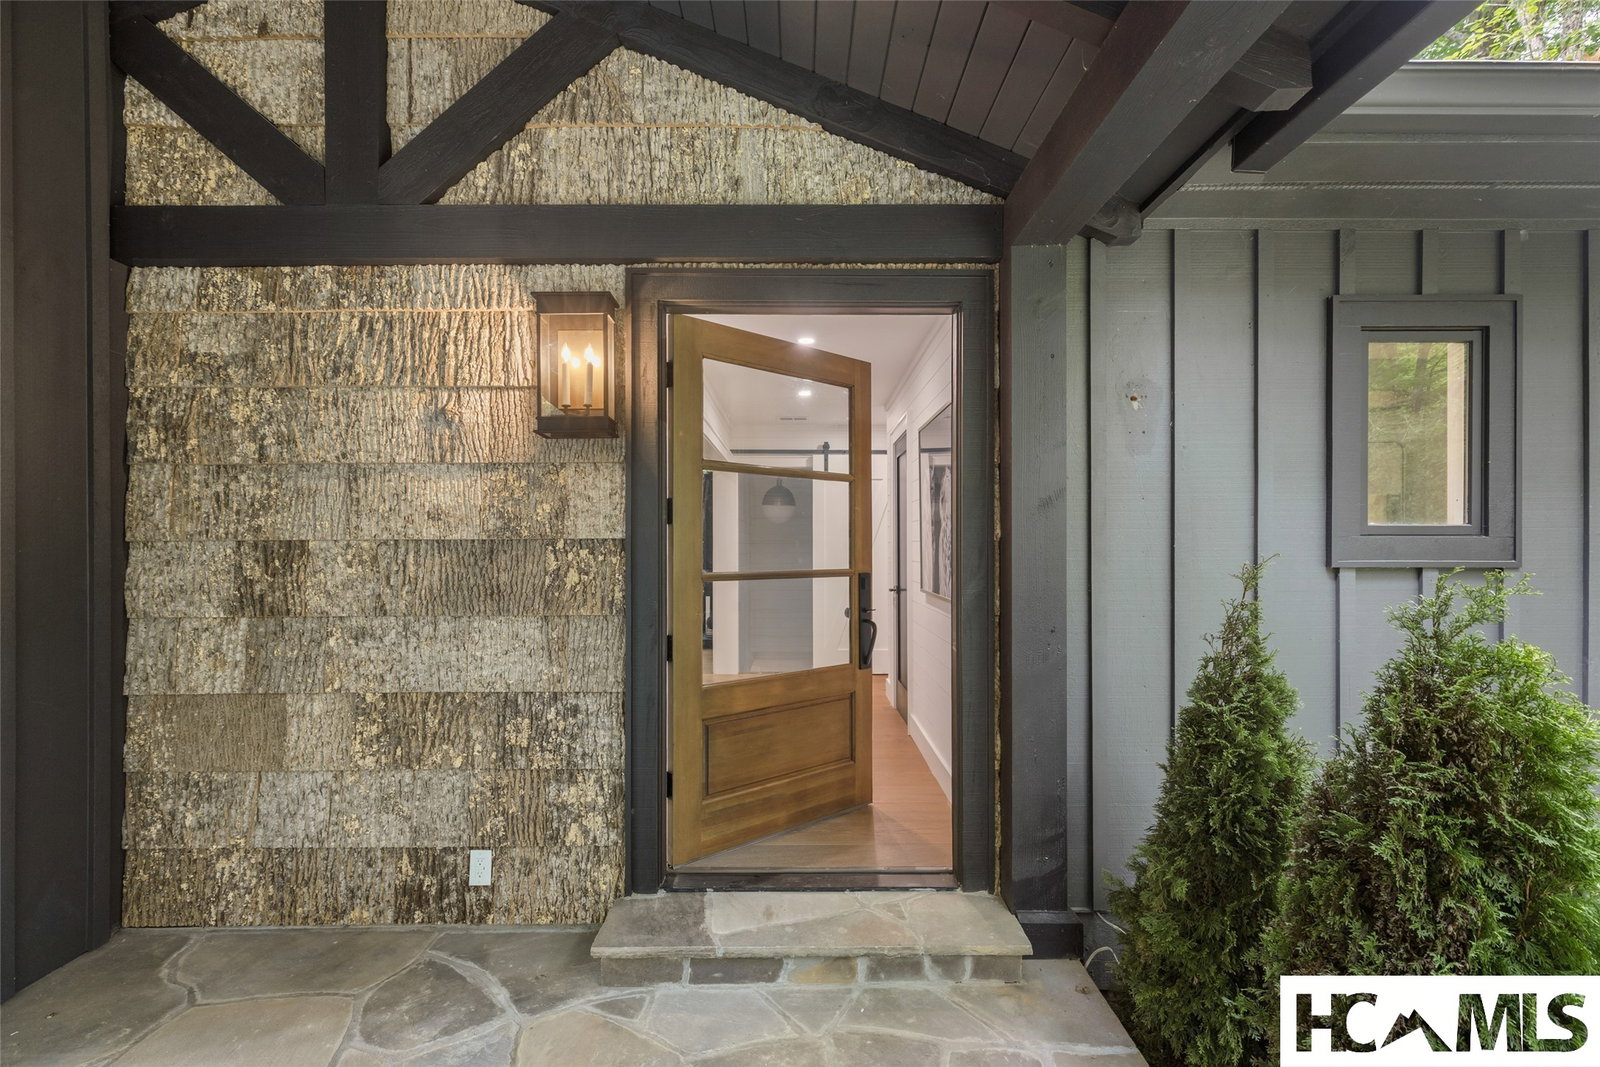
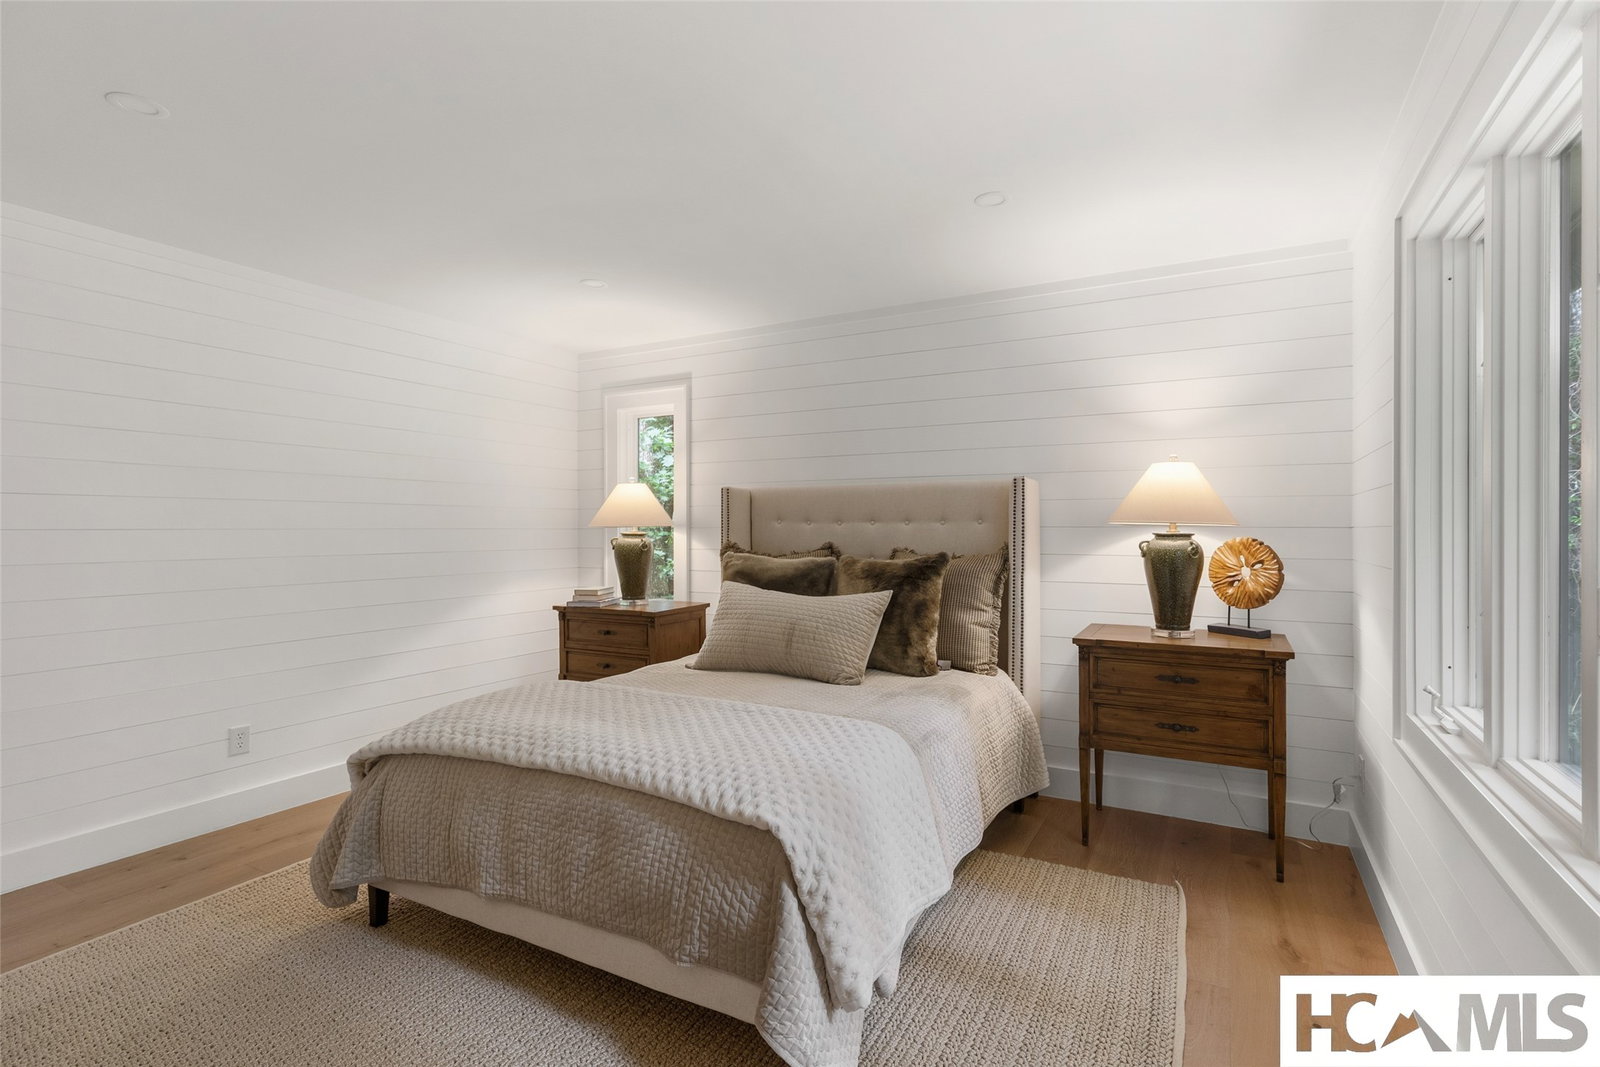
It's called Forest Trail for a reason. Surrounding the prestigious Cold Springs Saddle & Tennis Club — and this residence — are national forest, hiking trails, a well-stocked trout stream and lake, plus the pristine horse pastures. Beyond the trees stands the crown jewel of the community — a home reimagined through a comprehensive, designer-led renovation. Light pours through fresh, open rooms dressed in curated, high-end finishes: wide-plank white oak floors, honed soapstone, crisp white shiplap, and beamed ceilings, all in a palette that feels warm, current, and quietly luxurious. Outside, an equally tasteful landscape plan — quintessentially "Highlands Style" — blends into the sloping terrain, which gives way to a rare, large flat backyard set just off the home's two expansive covered balconies. With generous living space that flows effortlessly from hearth to covered deck, this home lives as beautifully as it looks — across two full levels, inside and out. The main level is a true retreat: a stone fireplace, a chef's galley kitchen with custom banquette, dining for twelve if needed, an open family room, a double garage, a full covered deck, guest quarters, and a serene primary suite. The bright, airy lower level opens with a grand club room — big enough for a full media lounge and a pool table — that spills onto a large lower-level balcony and out to the backyard for a game of croquet, plus another large bedroom and a bonus flex room or easily transformed into an optional 4th bedroom. Furniture does not convey, however; it is negotiable. Walk to the canoe and kayak dock, fly fish from the island, keep your horses on-site in a private stable, and experience quietude like never before — all just ten minutes and under three miles from downtown Highlands.
/u.realgeeks.media/highlandscashierslife/New_RMX_Mark_R4_RGB_dark.png)
Additional Information
- Exterior Features
- Garden, Private Yard, Rain Gutters
- Interior Features
- Beamed Ceilings, Double Vanity, Entrance Foyer, Eat-In Kitchen, Granite Counters, High Ceilings, Open Floor Plan, Recessed Lighting, Walk-In Closet(s)
- Heating
- Central
- Cooling
- Central Air
- Year Built
- 1985
- Appliances
- Convection Oven, Dryer, Dishwasher, ENERGY STAR Qualified Water Heater, Exhaust Fan, Disposal, Gas Range, Propane Cooktop, Range, Refrigerator, Stainless Steel Appliance(s), Vented Exhaust Fan, Water Heater, Water Purifier Owned, Washer
- Water
- Shared Well, Well
- Sewer
- Engineered Septic
- View
- Trees/Woods
Mortgage Calculator
Listing courtesy of Christie's International Real Estate Highlands-Cashiers.