51 Evergreen Dr, Sapphire, NC 28774
- $765,000
- 3
- BD
- 3
- BA






- List Price
- $765,000
- MLS#
- 1003777
- Status
- ACTIVE
- Type
- Single Family Residential
- Bedrooms
- 3
- Bathrooms
- 3
- Baths Half
- 1
- Region
- Sapphire Valley
- Subdivision
- Holly Forest
Property Description
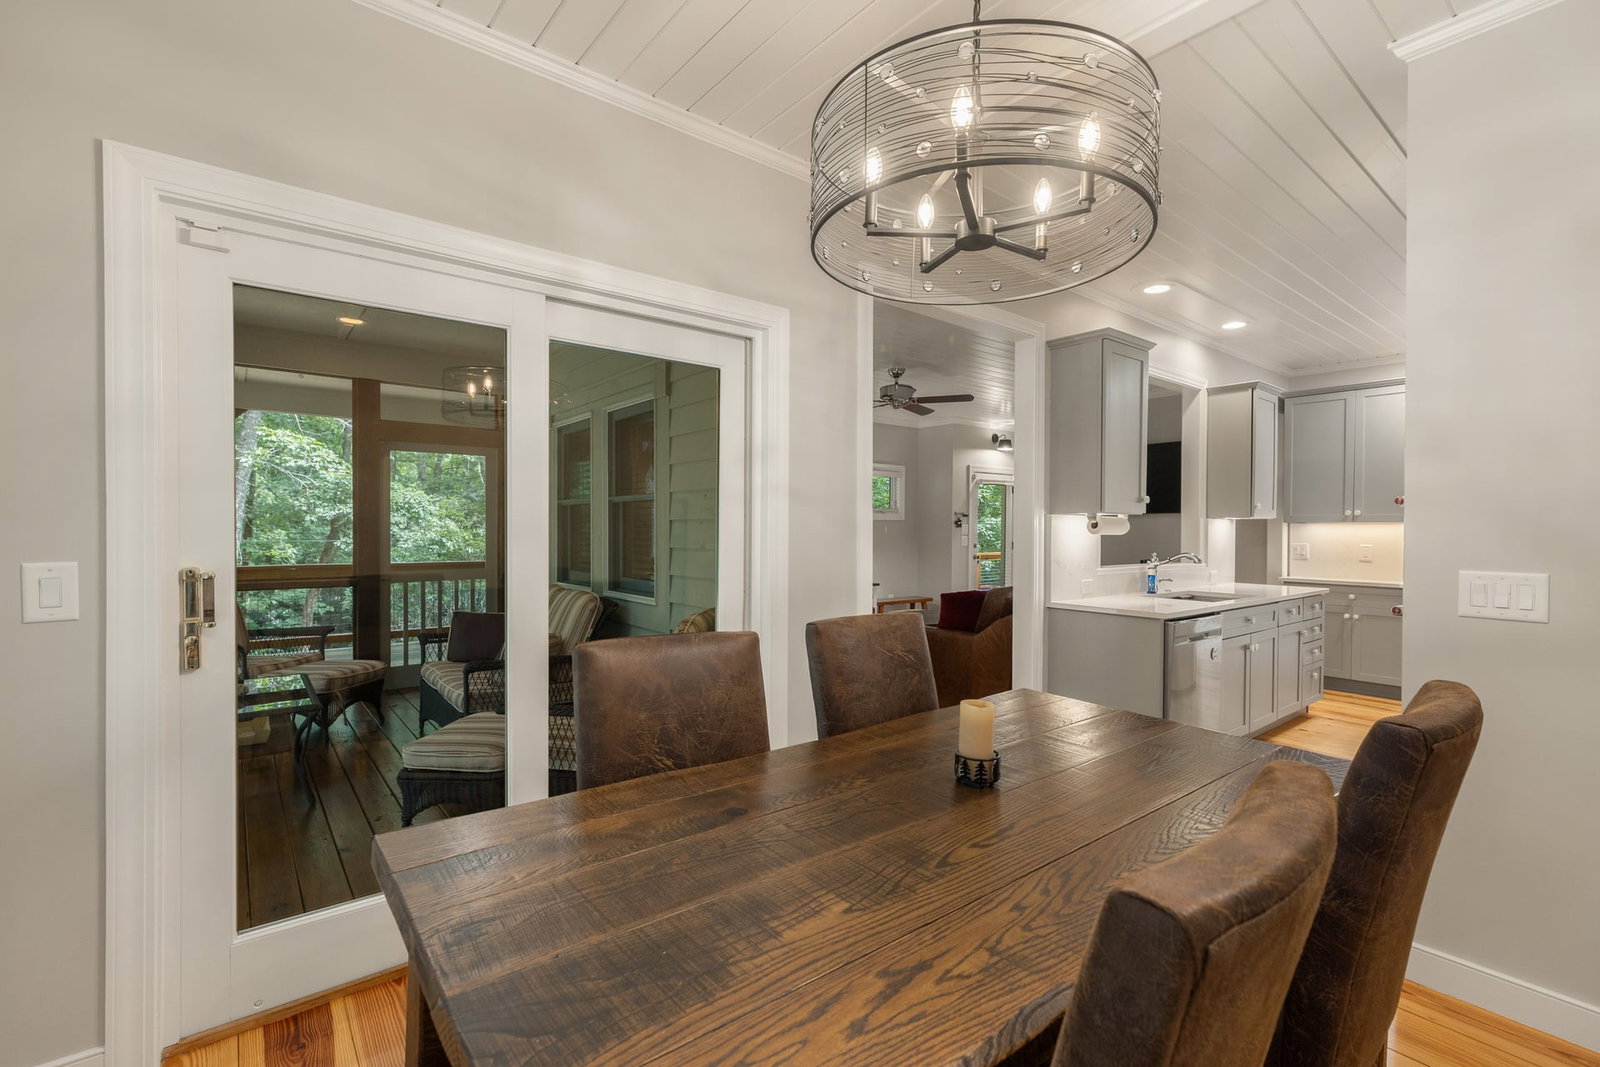
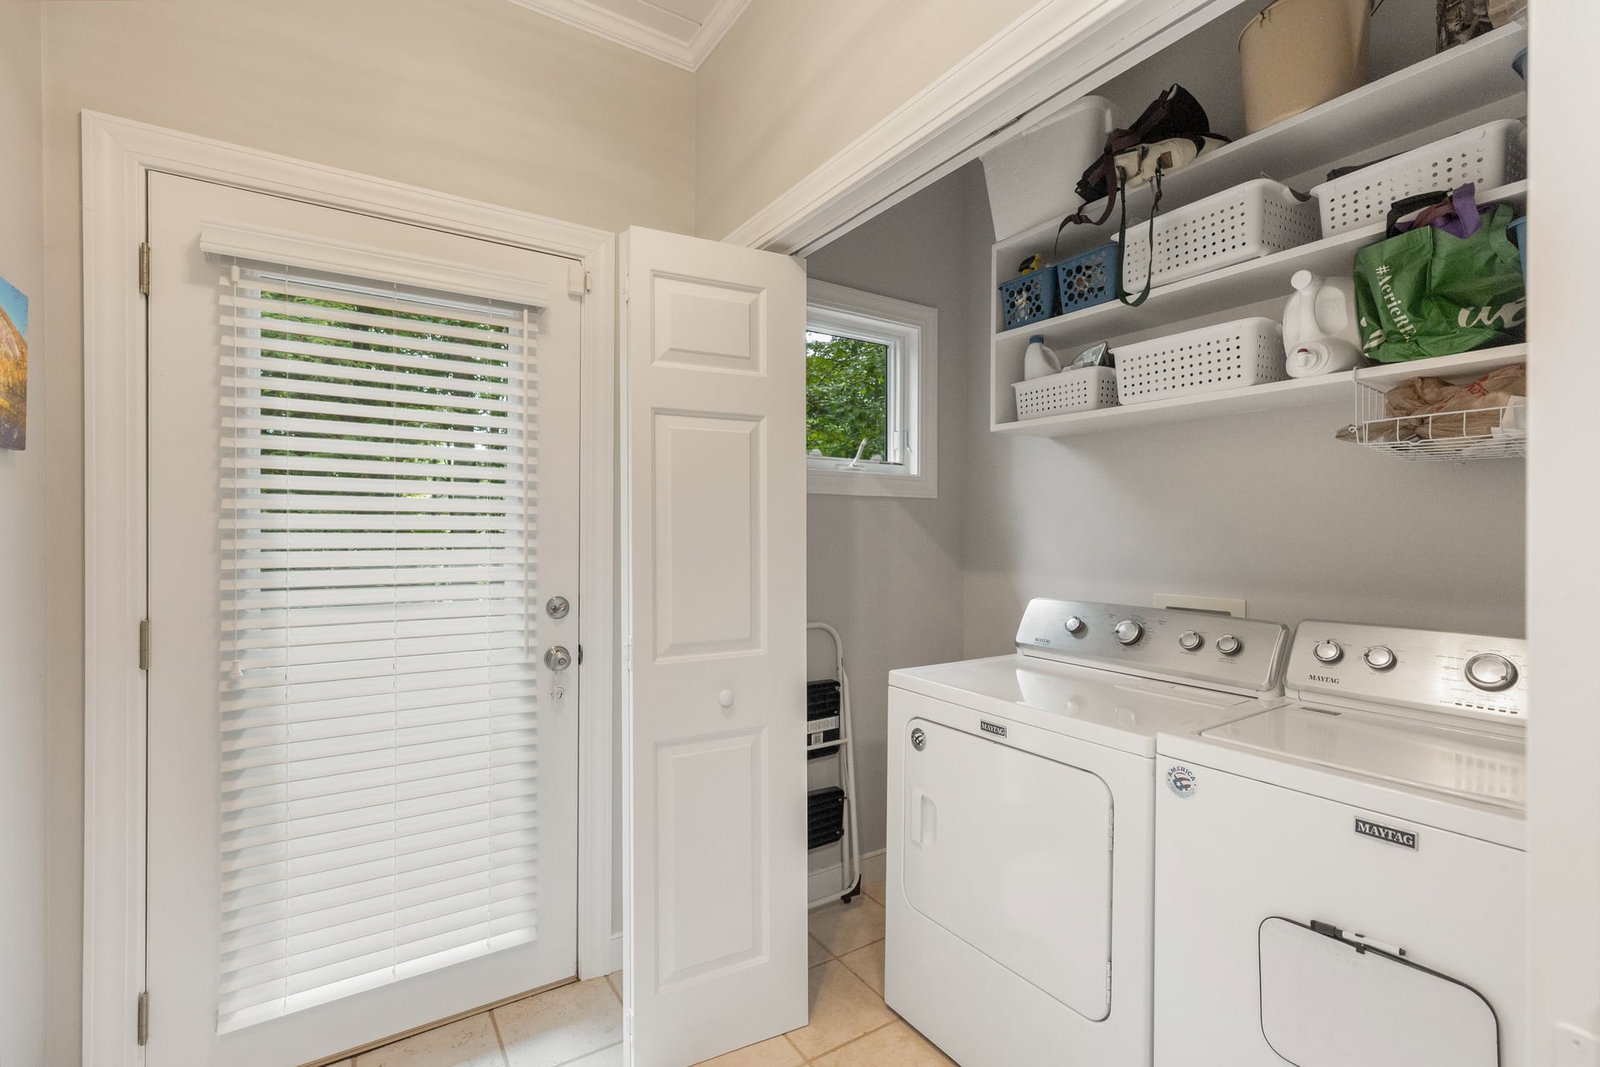
This well-maintained three-bedroom, two-and-a-half-bath home offers the perfect blend of thoughtful construction and everyday comfort. This home is being offered fully furnished and turnkey so that you can start enjoying this mountain retreat right away! With a whole home generator, crawlspace encapsulation with dehumidifier, and meticulous upkeep the property promises years of reliable enjoyment with minimal fuss. The welcoming front porch is the perfect spot to embrace the day as you look over the private front yard and soak in the crisp mountain air. The home boasts a recently updated kitchen which flows seamlessly between the living room and dining area for easy entertaining. The screened side porch is perfect for additional seating off the dining room. The main level primary bedroom has a spacious en-suite bathroom and large walk in closet. Upstairs offers two additional guest rooms and shared bath, as well as, a space for a home office of reading nook. A raised deck overlooks a gentle stream meandering through the back yard—an ideal spot for evening gatherings or quiet reflection. A two-car detached garage and paved driveway ensure ample parking, a genuine convenience in these mountains. Residents enjoy Sapphire Valley Masters Association amenities such as their fitness center with indoor and outdoor pools, playground, tennis courts, walking track, dog park, and Lake Fairfield for boating and swimming. Conveniently located near the charming village of Cashiers, where you can enjoy boutique shopping, dining, and outdoor adventure in abundance.
/u.realgeeks.media/highlandscashierslife/New_RMX_Mark_R4_RGB_dark.png)
Additional Information
- Exterior Features
- Fire Pit, Kennel, Private Yard, Rain Gutters, Propane Tank Owned
- Interior Features
- Bookcases, Ceiling Fans, Chandelier, Double Vanity, High Speed Internet, Primary Downstairs, Recessed Lighting, Walk-In Closet(s)
- Heating
- Heat Pump, Multi-Fuel
- Cooling
- Central Air, Ceiling Fan(s), Electric
- Year Built
- 1999
- Appliances
- Range Hood
- Water
- Public
- Sewer
- Septic Tank
- View
- Creek/Stream, Trees/Woods
Mortgage Calculator
Listing courtesy of Cashiers Valley Real Estate LLC.