126 Ridges Loop, Cullowhee, NC 28723
- $2,400,000
- 3
- BD
- 5
- BA










- List Price
- $2,400,000
- Price Change
- ▲ $2,160,000 1785963524
- MLS#
- 1003729
- Status
- ACTIVE
- Type
- Single Family Residential
- Bedrooms
- 3
- Bathrooms
- 5
- Baths Half
- 1
- Region
- North Norton
- Subdivision
- Trillium Links
Property Description
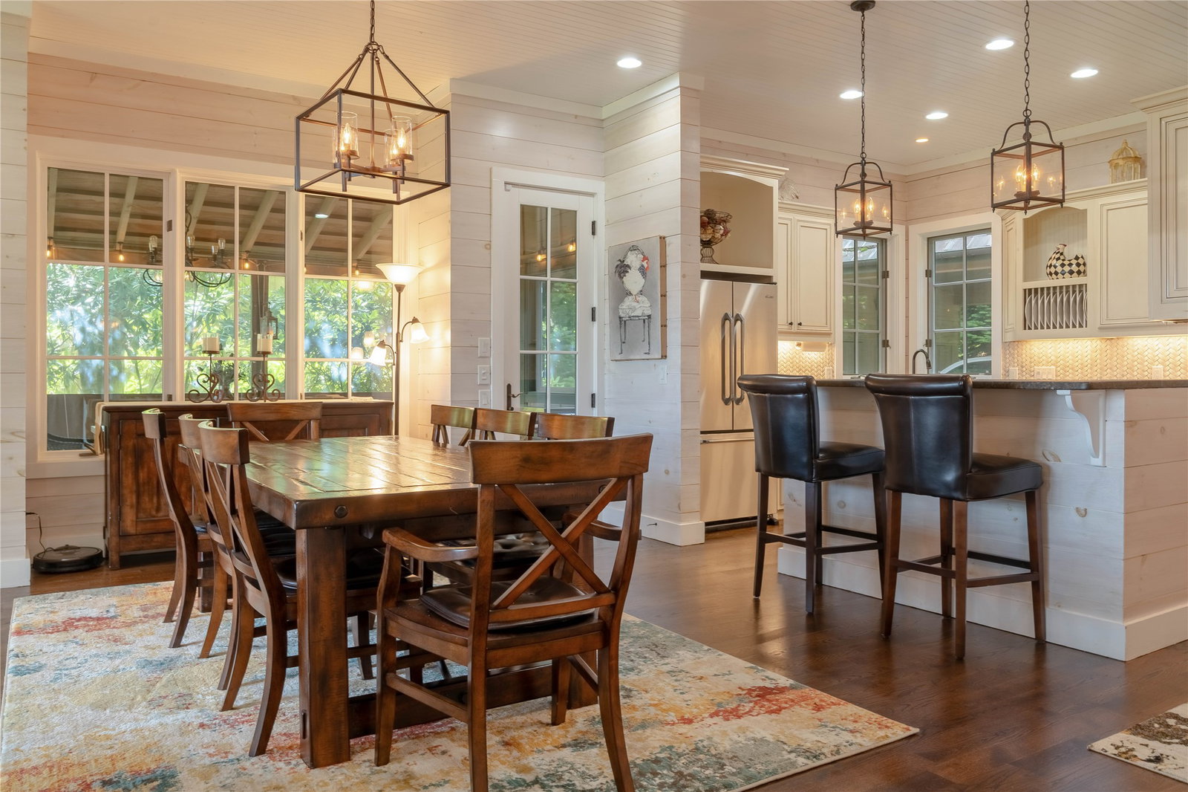
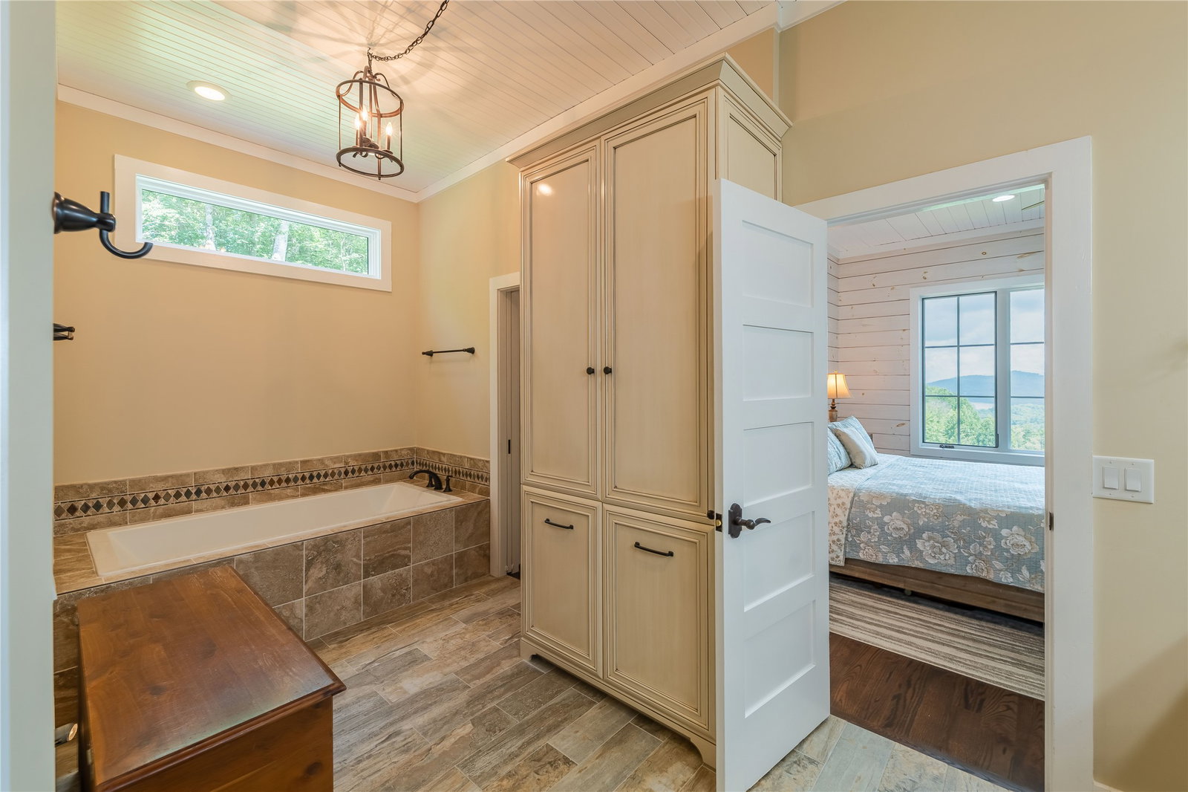
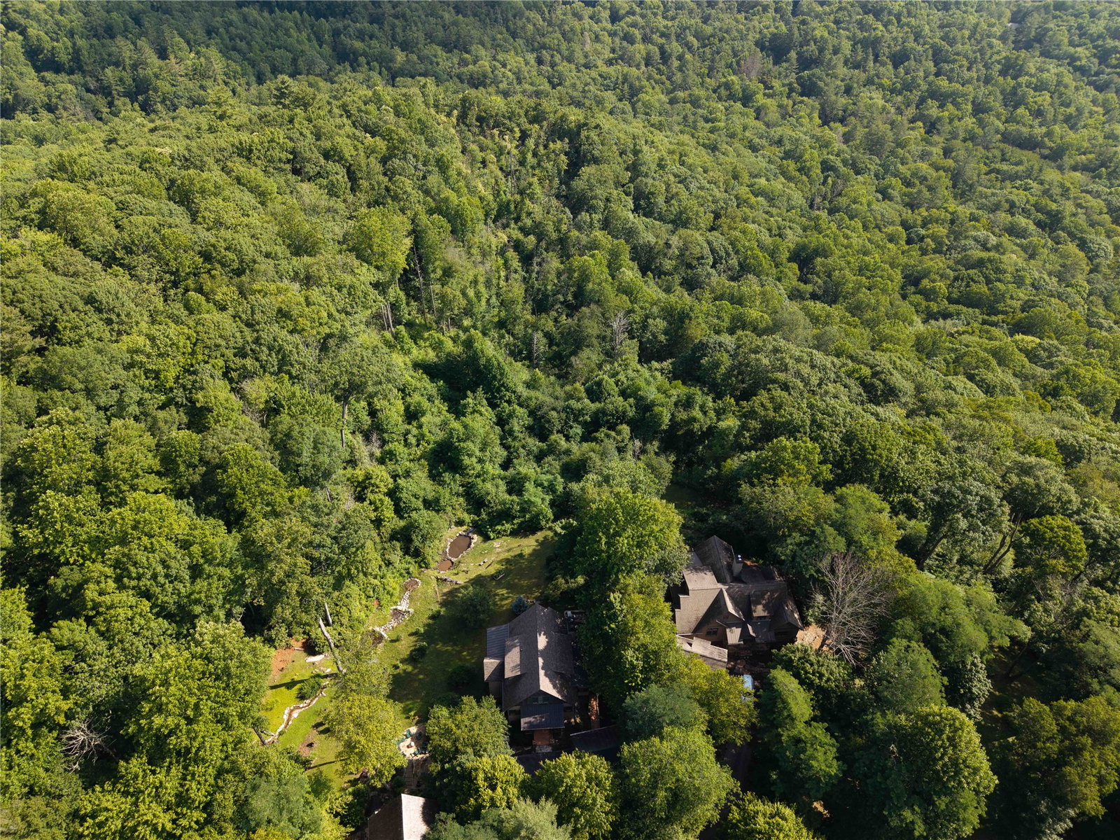
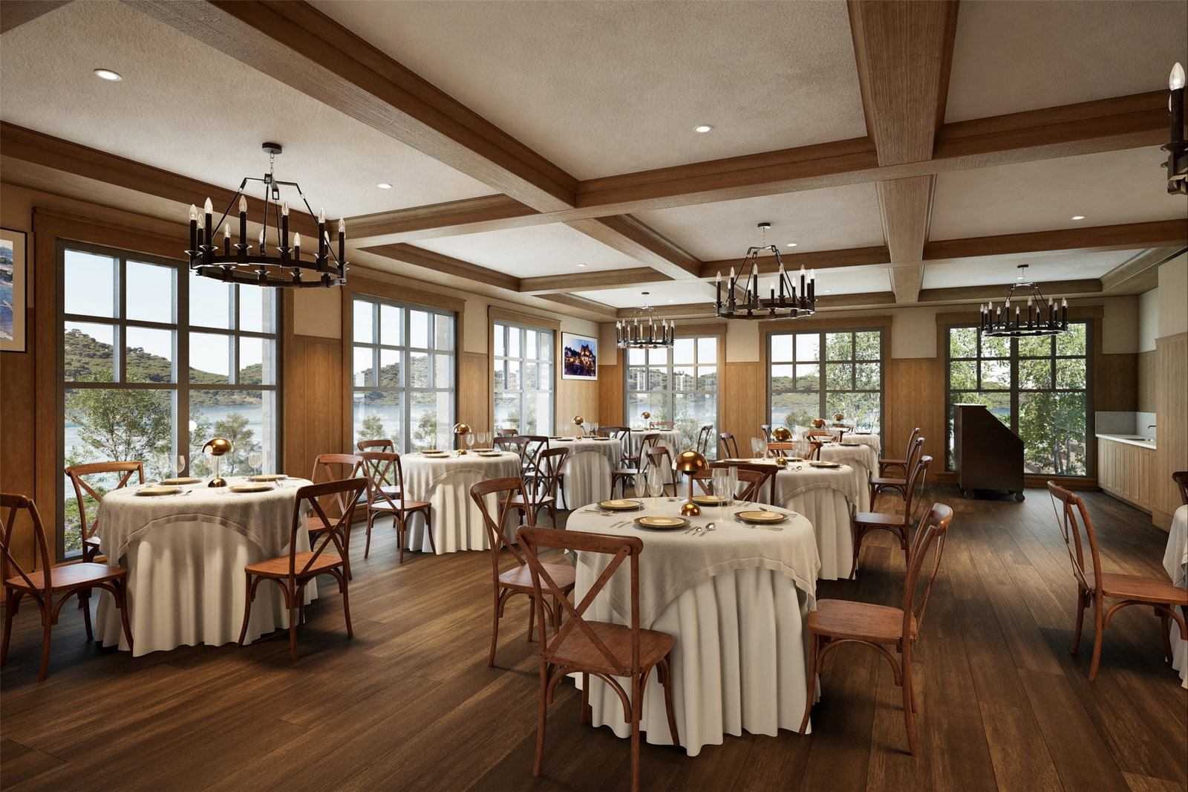
Everything you wish for in a Carolina mountain home… and then some! This multifaceted 3/4.5 residence offers abundant features not normally found in a single home. The long-range views are breathtaking from inside as well as from the multiple decks and entertainment areas. The interior is cozy for two but can easily accommodate friends for dinner (the dining room table expands to 12) or extended activities in the well-equipped game room/wine bar. Another feature is the nicely furnished all-weather Carolina porch – with a stone fireplace AND radiant ceiling heaters for cool evenings (Elevation 3,960). When it’s snack or meal time, there are several options. In addition to a modern stainless-steel kitchen, three outdoor grills are on hand: a Kamado grill/smoker, a premium Weber grill, and a top-of-the-line Blackstone gas griddle. The outdoor freestanding fireplace is a popular lounge area… as are the two big view decks. The owners have paid remarkable attention to detail here. Witness the extensive home security system or the REME HALO Whole Home In-Duct Air Purifier, which appeals to respiratory-conscious visitors. As with all Trillium properties, your ownership includes generational privileges. While not required, Trillium Links & Lake Club Membership is available. This membership provides exceptional access to numerous amenities, including an 18-hole championship links golf course, boat rentals and activities on Lake Glenville, indoor and outdoor tennis, pickleball, croquet, a fitness center, hiking trails, kids' programs, and an on-site chapel with seasonal services. Dining options include the recently renovated Clubhouse (completed in 2023) and the spectacular new Landings lakefront facility expected to open soon. Please note that some community amenities depend on optional membership, which may have a waitlist.
/u.realgeeks.media/highlandscashierslife/New_RMX_Mark_R4_RGB_dark.png)
Additional Information
- Exterior Features
- Balcony, Barbecue, Garden, Outdoor Grill, Propane Tank Leased, Water Feature
- Interior Features
- Bar-Wet, Breakfast Area, Bookcases, Ceiling Fans, Chandelier, Formal Dining, Entrance Foyer, Eat-In Kitchen, High Speed Internet, Open Floor Plan, Storage, Smart Thermostat, Bar, Wine Cellar, Natural Woodwork, Walk-In Closet(s)
- Heating
- Central, Ductless, Electric, Humidity Control, Heat Pump, Multi-Fuel, Other, Other, Zoned
- Cooling
- Central Air, Electric, Humidity Control, Wall Units, Zoned
- Year Built
- 2006
- Appliances
- Gas Oven, Gas Range, Dryer, Dishwasher, ENERGY STAR Qualified Appliances, ENERGY STAR Qualified Dishwasher, ENERGY STAR Qualified Dryer, ENERGY STAR Qualified Freezer, ENERGY STAR Qualified Washer, Gas Oven, Gas Range, Freezer, Disposal, Humidifier, Ice Maker, Microwave, Oven, Refrigerator, Wine Cooler, Wine Refrigerator, Washer
- Water
- Private Well
- Sewer
- Private Sewer
- View
- Garden, Mountain(s), Lake, Long Range, Mountain(s), Pond, Trees/Woods
Mortgage Calculator
Listing courtesy of Highlands Sotheby's International Realty - DT.