84 Old Forester Trl, Cullowhee, NC 28723
- $4,197,500
- 5
- BD
- 6
- BA








- List Price
- $4,197,500
- MLS#
- 1003724
- Status
- ACTIVE
- Type
- Single Family Residential
- Bedrooms
- 5
- Bathrooms
- 6
- Baths Half
- 1
- Region
- North Norton
- Subdivision
- The Lake Club
Property Description
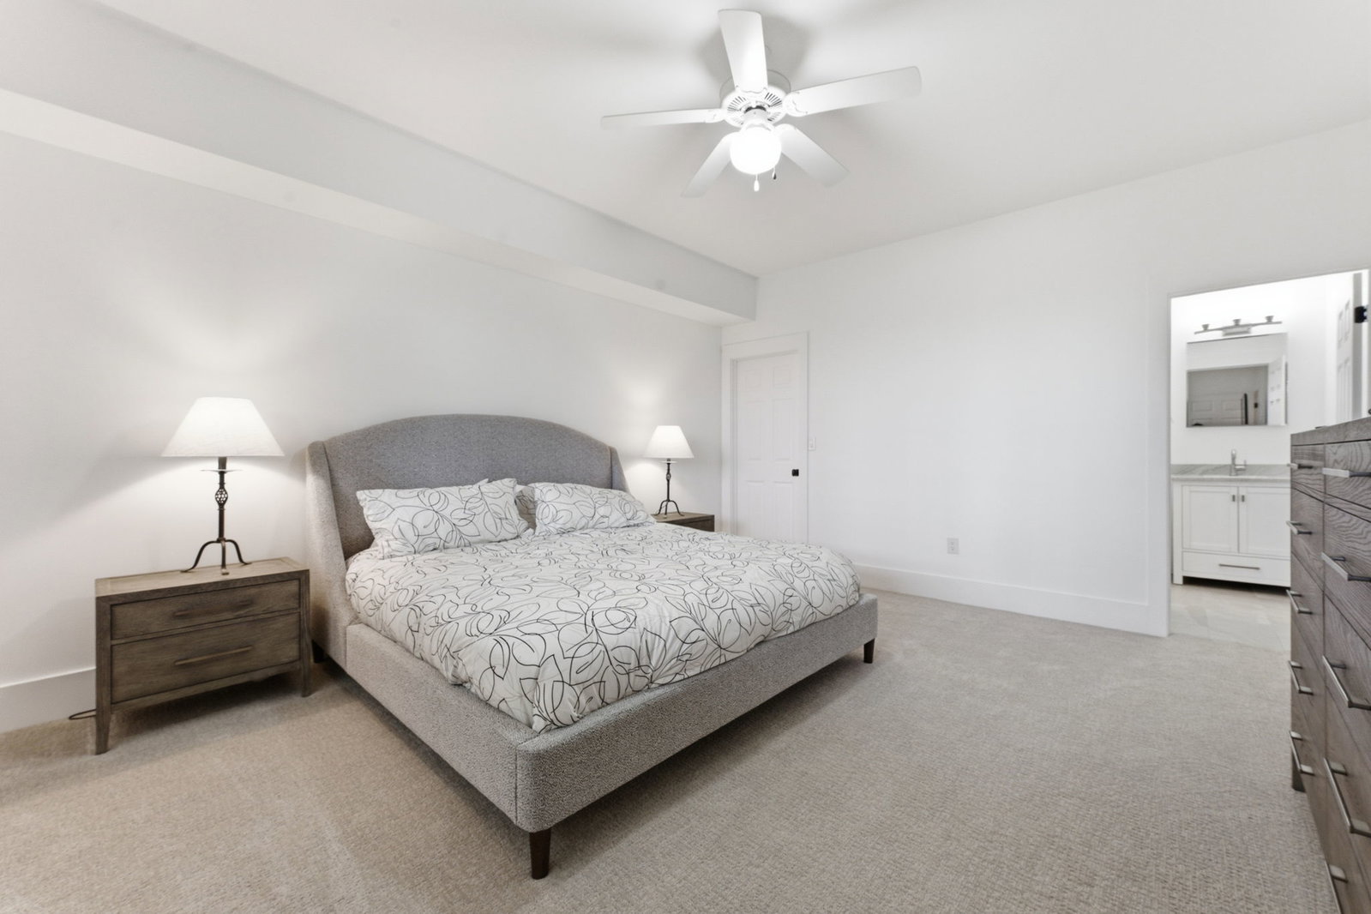
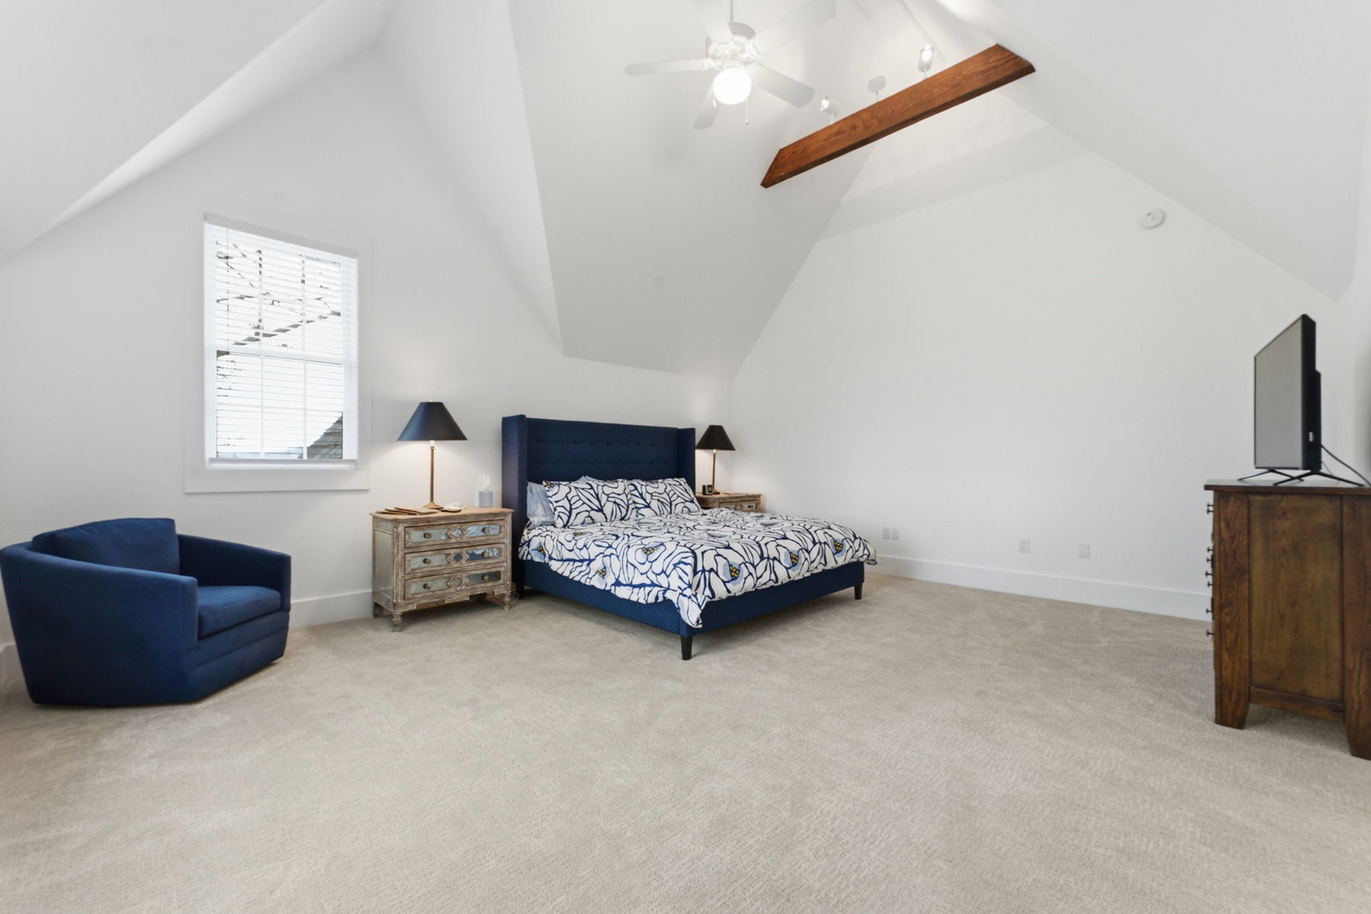
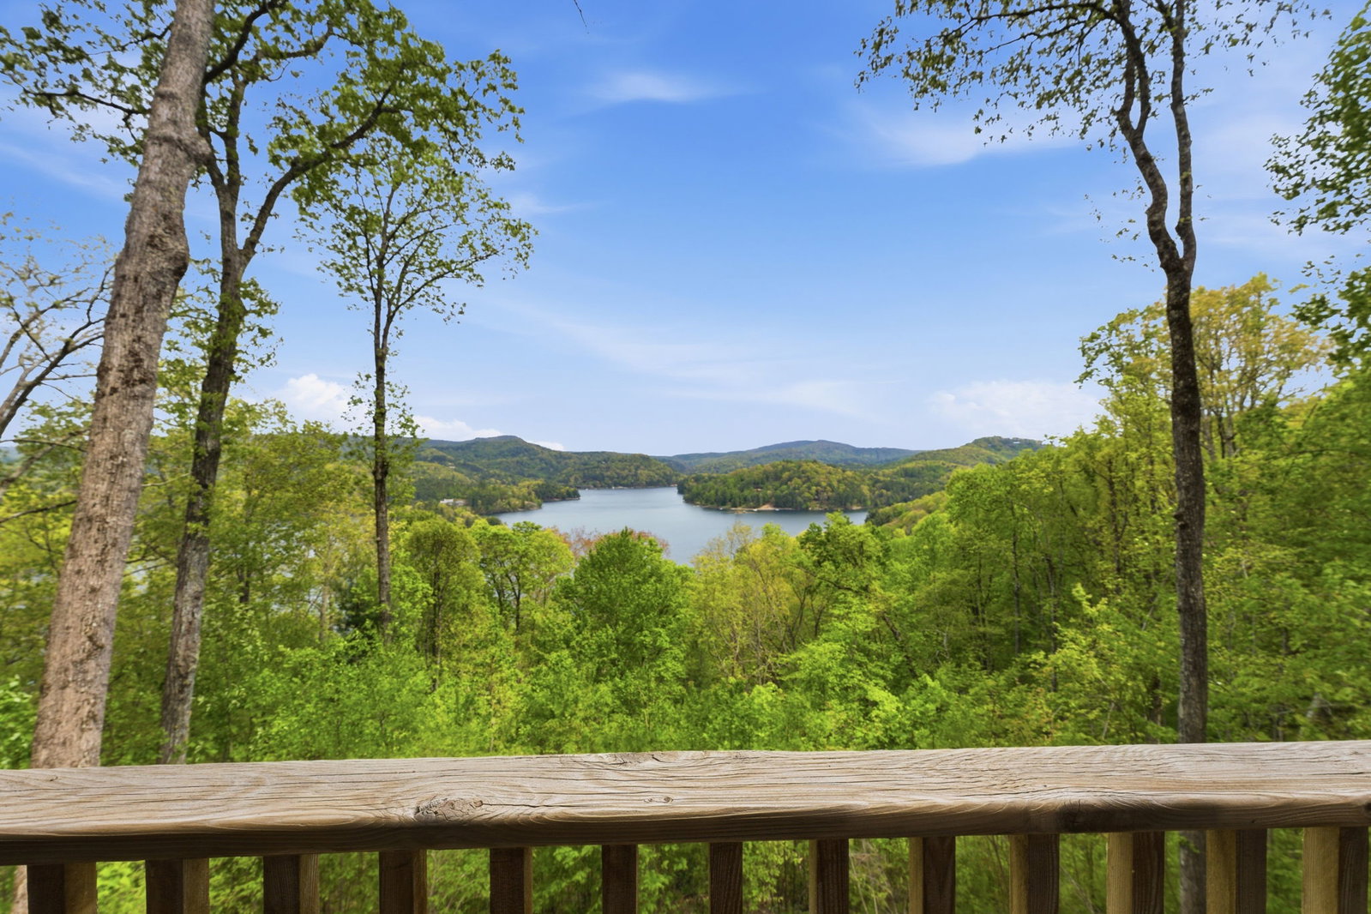
Postcard-worthy views from multiple rooms are an integral feature of this stunning private mountain retreat overlooking Lake Glenville. Located in the exclusive gated community of The Lake Club, this home defines “open-spaces living.” Every room in this expertly renovated home evokes the sense of a deep breath of exhalation, as if arriving at a significant goal in life. And with five truly spacious en-suite bedrooms, you can bring along family and friends to share the experience! (This home is offered furnished, with exceptions.) Pleasant surprises abound here, including the elaborate all-weather “Carolina Porch” (with custom roll-down shades), a cook’s dream kitchen, multiple porches with breathtaking views, an expansive family room with a complete kitchenette, the basement mudroom converted to a 2nd laundry room and “dog spa,” and the large multi-use drive-in studio/workshop/RV garage. And then there is the setting: down a long, winding, naturally landscaped drive. Plus, The Lake Club offers amenities that enhance your living experience. These include underground utilities such as high-speed fiber-optic internet, ensuring reliable connectivity for every homesite. For boating enthusiasts, The Lake Club provides exclusive access to a private clubhouse and a community dock just minutes away. With these amenities, you can enjoy lakefront adventures whenever you desire. The property is conveniently close to the charming towns of Cashiers and Highlands, where shops and dining options abound—providing the perfect mix of convenience and leisure. Take this rare opportunity to join the fortunate few who reside in The Lake Club. Embrace the Lake Glenville lifestyle, where each day offers the chance to enjoy the peaceful water and the luxury of an exclusive community.
/u.realgeeks.media/highlandscashierslife/New_RMX_Mark_R4_RGB_dark.png)
Additional Information
- Exterior Features
- Garden, Breezeway
- Interior Features
- Bar-Wet, Breakfast Area, Bookcases, Ceiling Fans, Chandelier, Vaulted/Cathedral Ceilings, Formal Dining, Double Vanity, Entrance Foyer, Eat-In Kitchen, Garden Tub/Roman Tub, Dual Primary Closets, High Speed Internet, Kitchen Island, Open Floor Plan, Pantry, Speakers, Storage, Smart Thermostat
- Heating
- Central, Floor Furnace, Natural Gas, Heat Pump, Wood Stove, Zoned
- Cooling
- Central Air, Electric, Heat Pump, Multi Units
- Year Built
- 2002
- Appliances
- Bar Fridge, Double Oven, Dryer, Dishwasher, ENERGY STAR Qualified Appliances, Exhaust Fan, Refrigerator, Freezer, Disposal, Gas Range, Ice Maker, Microwave, Range Hood, Stainless Steel Appliance(s), Vented Exhaust Fan, Wine Cooler, Warming Drawer, Washer
- Water
- Public
- Sewer
- Septic Tank
- View
- Lake, Mountain(s)
Mortgage Calculator
Listing courtesy of Highlands Sotheby's International Realty - DT.