60 Owen Mountain Rd, Glenville, NC 28736
- $499,000
- 2
- BD
- 2
- BA








- List Price
- $499,000
- Price Change
- ▼ $50,000 1786217064
- MLS#
- 1003667
- Status
- ACTIVE
- Type
- Single Family Residential
- Bedrooms
- 2
- Bathrooms
- 2
- Region
- Glenville
- Subdivision
- Lakeview Gardens
Property Description
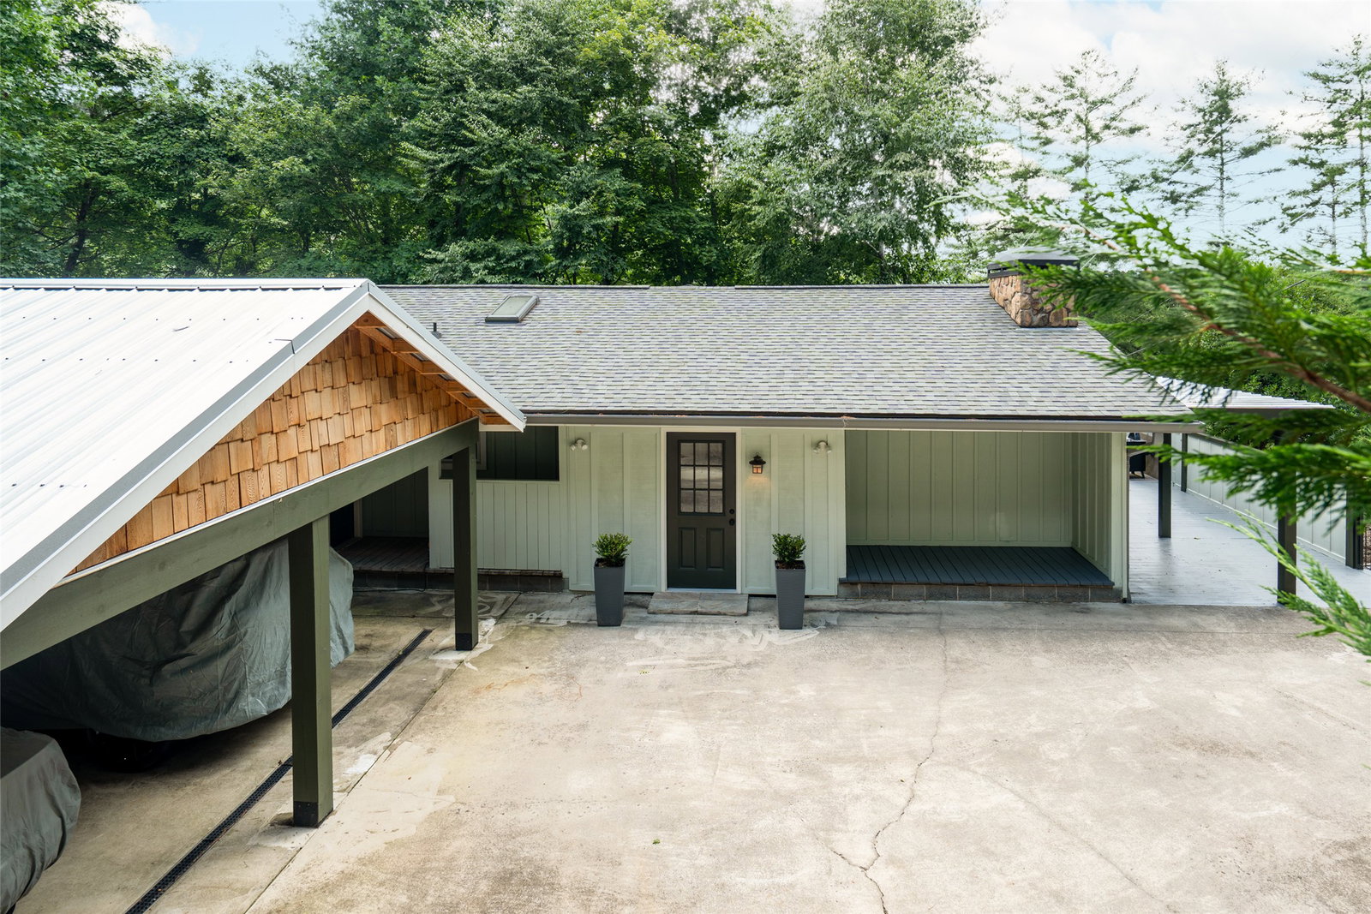
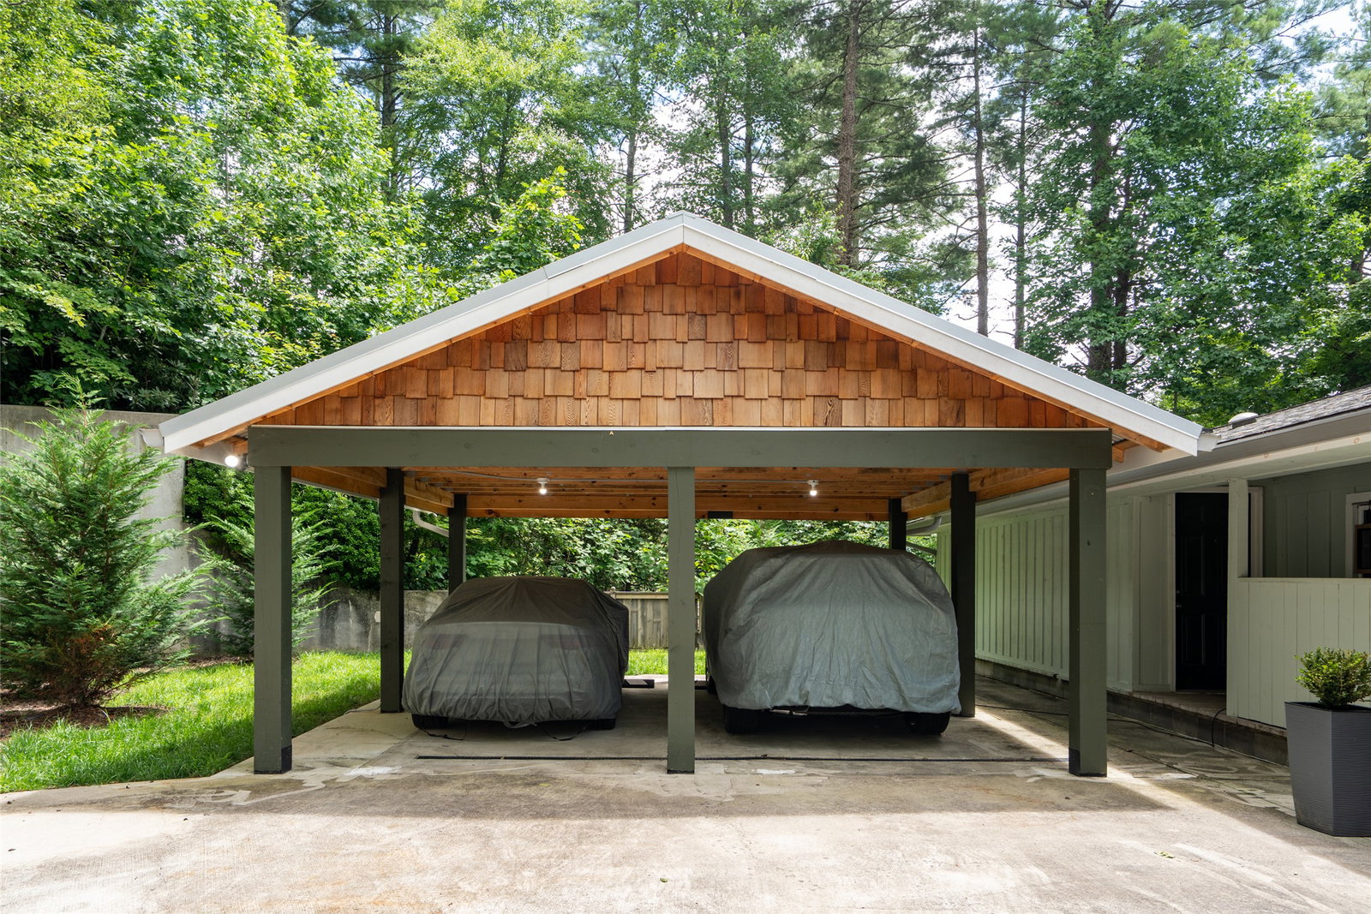
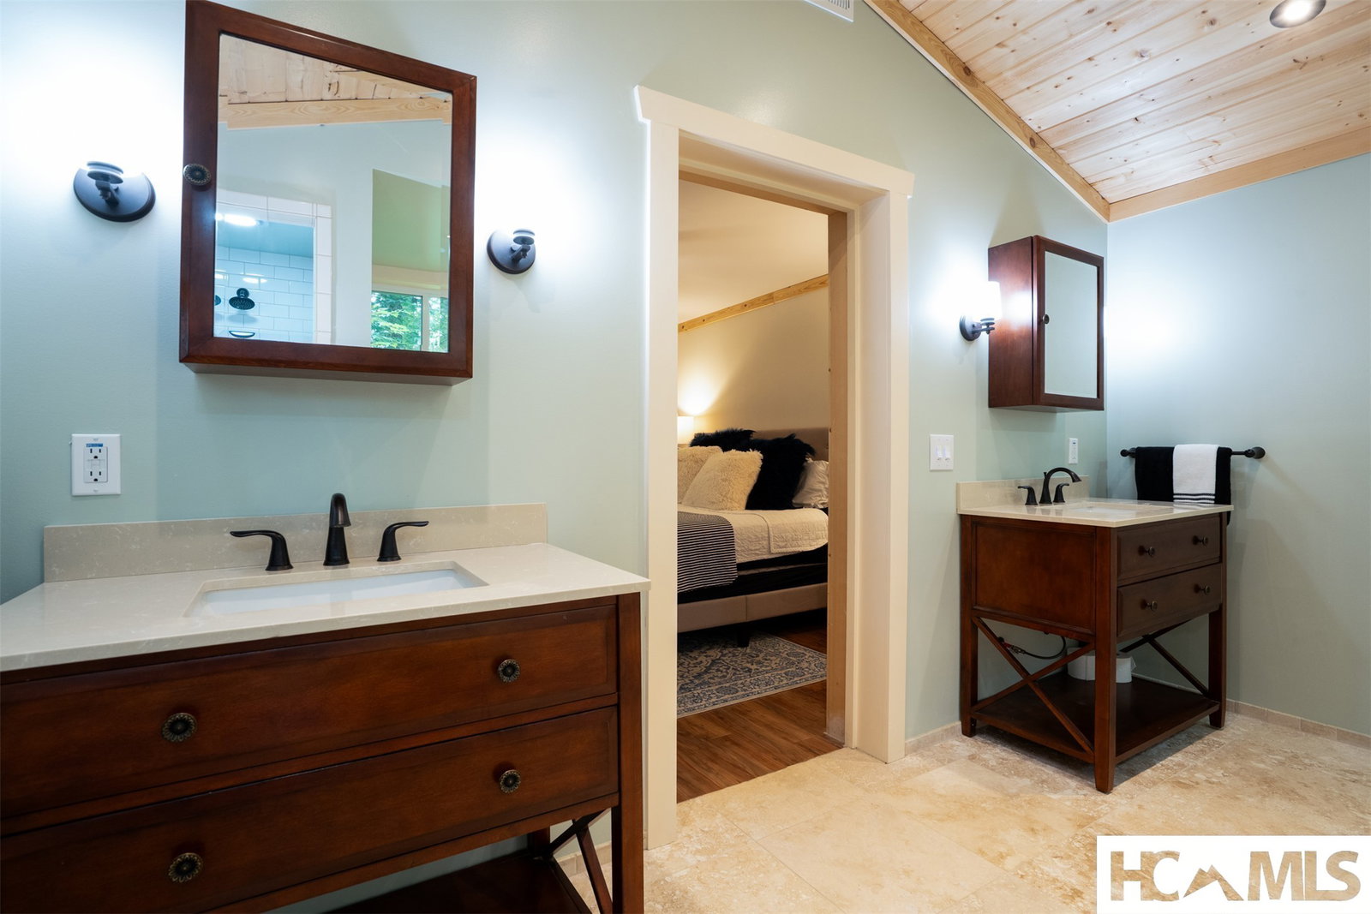
A rare, unrestricted opportunity! With no HOA or rental restrictions, this property offers the freedom to use it exactly as you wish, including as a high-performing vacation rental. Just five miles from the Cashiers Crossroads and minutes from Lake Glenville, it's ideally positioned to capture strong nightly rates and year-round demand in one of the Plateau's most sought-after markets. A lot of BANG for the BUCK! Behind a private gated entrance and at the end of a winding gravel road lies a mountain retreat that blends timeless mid-century design with modern comfort. This one-level home offers exceptional privacy, character, and value. Inside, soaring beamed ceilings, expansive walls of glass, rich hardwood floors, custom built-ins, and a stunning stone fireplace create warm, inviting spaces filled with natural light. The generous great room flows into an impressive chef's kitchen featuring custom wood cabinetry, stone countertops, stainless steel appliances, and a butler's pantry designed for entertaining. One of the home's greatest strengths is its scale. The expansive living room, oversized kitchen, and luxurious primary suite deliver proportions rarely found at this price point, allowing this home to comfortably compete with properties priced at twice as much. The spa-inspired primary bath is a true retreat, complete with dual vanities, a freestanding soaking tub, an oversized tiled shower, and a walk-in closet. Entertaining continues outdoors on the covered deck, where a wood-burning fireplace creates the perfect setting for cool mountain evenings. Guests will appreciate a private bedroom that opens directly onto its own covered deck overlooking the forest. The home has also benefited from recent improvements, including a new roof in 2021 and all-new siding and gutters in 2022, allowing the next owner to move in with confidence while adding their own personal touches. The current owners have also connected the upper and lower levels, creating exciting possibilities for future expansion, additional living space, or a customized floor plan to suit your lifestyle. Completing the property are a newly constructed two-car carport, a spacious workshop beneath the home, and ample parking for family and guests. Offering remarkable quality, generous room sizes, and exceptional value in one of the Plateau's most desirable locations, this is a home that lives well beyond its price point and delivers the mountain lifestyle buyers dream of.
/u.realgeeks.media/highlandscashierslife/New_RMX_Mark_R4_RGB_dark.png)
Additional Information
- Exterior Features
- Courtyard, Outdoor Grill, Propane Tank Leased, Satellite Dish
- Interior Features
- Cedar Closets, Ceiling Fans, Double Vanity, Entrance Foyer, Granite Counters, Pantry, Soaking Tub, Vaulted/Cathedral Ceilings, Workshop
- Heating
- Heat Pump
- Cooling
- Central Air
- Year Built
- 1970
- Appliances
- Convection Oven, Dishwasher, Ice Maker, Microwave, Refrigerator
- Water
- Shared Well
- Sewer
- Septic Tank
Mortgage Calculator
Listing courtesy of EXP Realty LLC.