522 Highlands View Rd, Highlands, NC 28741
- $860,000
- 3
- BD
- 4
- BA




- List Price
- $860,000
- Price Change
- ▼ $27,000 1786132653
- MLS#
- 1003570
- Status
- ACTIVE
- Type
- Single Family Residential
- Bedrooms
- 3
- Bathrooms
- 4
- Baths Half
- 1
- Region
- Highlands
- Subdivision
- Highlands View
Property Description
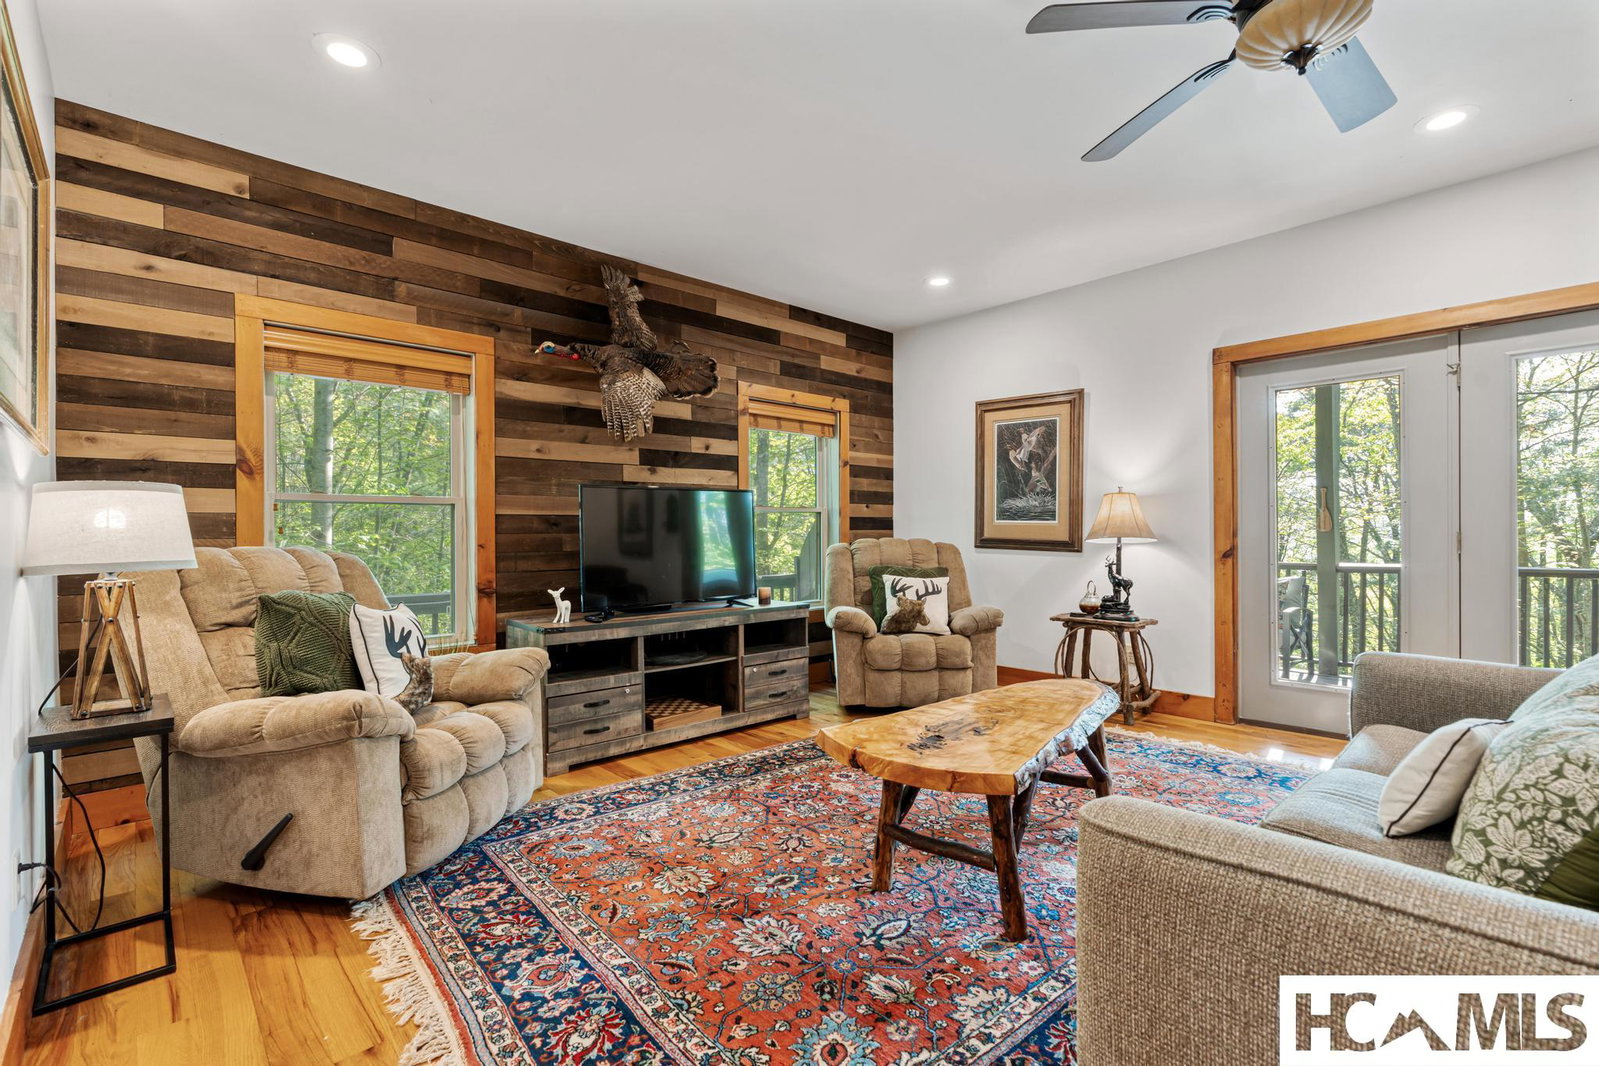
Improved with NEW ROOF 2026 and NEW WELL PUMP & PIPING. Mountain Tranquility Just Minutes from Main Street... Tucked into a quiet and private neighborhood just 10 minutes from the charm of downtown Highlands, this home is a serene mountain escape designed for both relaxation and gathering. This beautifully appointed 3- bedroom, 3.5-bath retreat offers the perfect blend of comfort, style, and proximity to all the area’s best. Step inside to discover warm wood flooring and soaring vaulted ceilings that enhance the home's inviting ambiance. The open-concept living area flows effortlessly, creating the ideal setting for entertaining or unwinding by the fireplace after a day of exploring. Main level primary offers walk-in closet and spacious en-suite with soaking tub and tiled walk-in shower. The lower level offers an escape for friends and family with a great family/game room, 2 guestrooms, 2 full baths, large laundry room and direct access to lower level deck and hot tub. Outdoor living takes center stage here, with two levels of spacious covered decks perfect for sipping morning coffee or dining al fresco as the sun sets behind the trees. A separate open firepit deck adds to the magic—ideal for stargazing, storytelling, or simply enjoying the cool mountain air. Close to great hiking trails and the 1200 acre Blue Valley Forest Service land, full of trails and water features. Whether you’re seeking a full-time haven, a seasonal getaway, or a turn-key investment opportunity, this Highlands gem offers it all—privacy, proximity, and pure mountain charm.
/u.realgeeks.media/highlandscashierslife/New_RMX_Mark_R4_RGB_dark.png)
Additional Information
- Exterior Features
- Fire Pit, Gas Grill, Rain Gutters
- Interior Features
- Ceiling Fans, Chandelier, Double Vanity, Granite Counters, High Ceilings, Open Floor Plan, Storage, Soaking Tub, Vaulted/Cathedral Ceilings, Walk-In Closet(s)
- Heating
- Electric
- Cooling
- Central Air
- Year Built
- 2006
- Appliances
- Dryer, Dishwasher, Electric Oven, Electric Water Heater, Microwave, Refrigerator, Stainless Steel Appliance(s), Washer
- Water
- Shared Well
- Sewer
- Septic Tank
- View
- Ridge, Seasonal View, Trees/Woods
Mortgage Calculator
Listing courtesy of Berkshire Hathaway HomeServices Meadows Mountain Realty - HF.