343 Round Hill Rd, Sapphire, NC 28774
- $1,512,000
- 3
- BD
- 5
- BA






- List Price
- $1,512,000
- MLS#
- 1003564
- Status
- ACTIVE
- Type
- Single Family Residential
- Bedrooms
- 3
- Bathrooms
- 5
- Baths Half
- 2
- Region
- Sapphire Valley
- Subdivision
- Round Hill Estates
Property Description
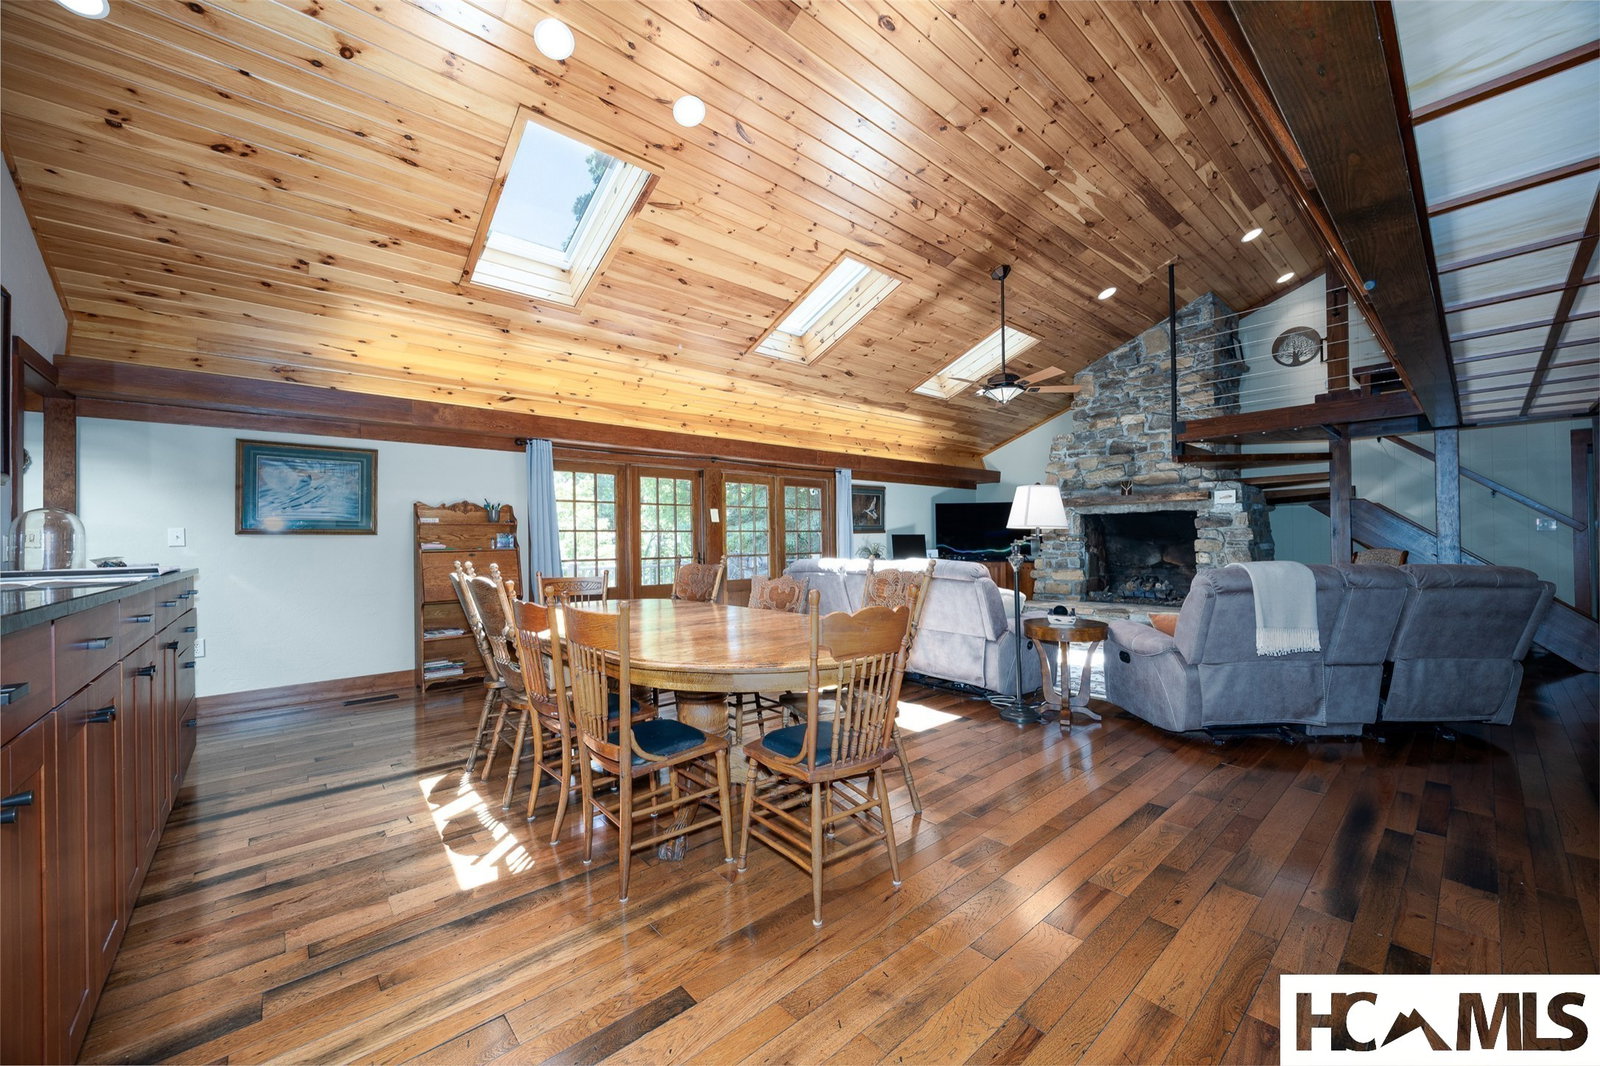
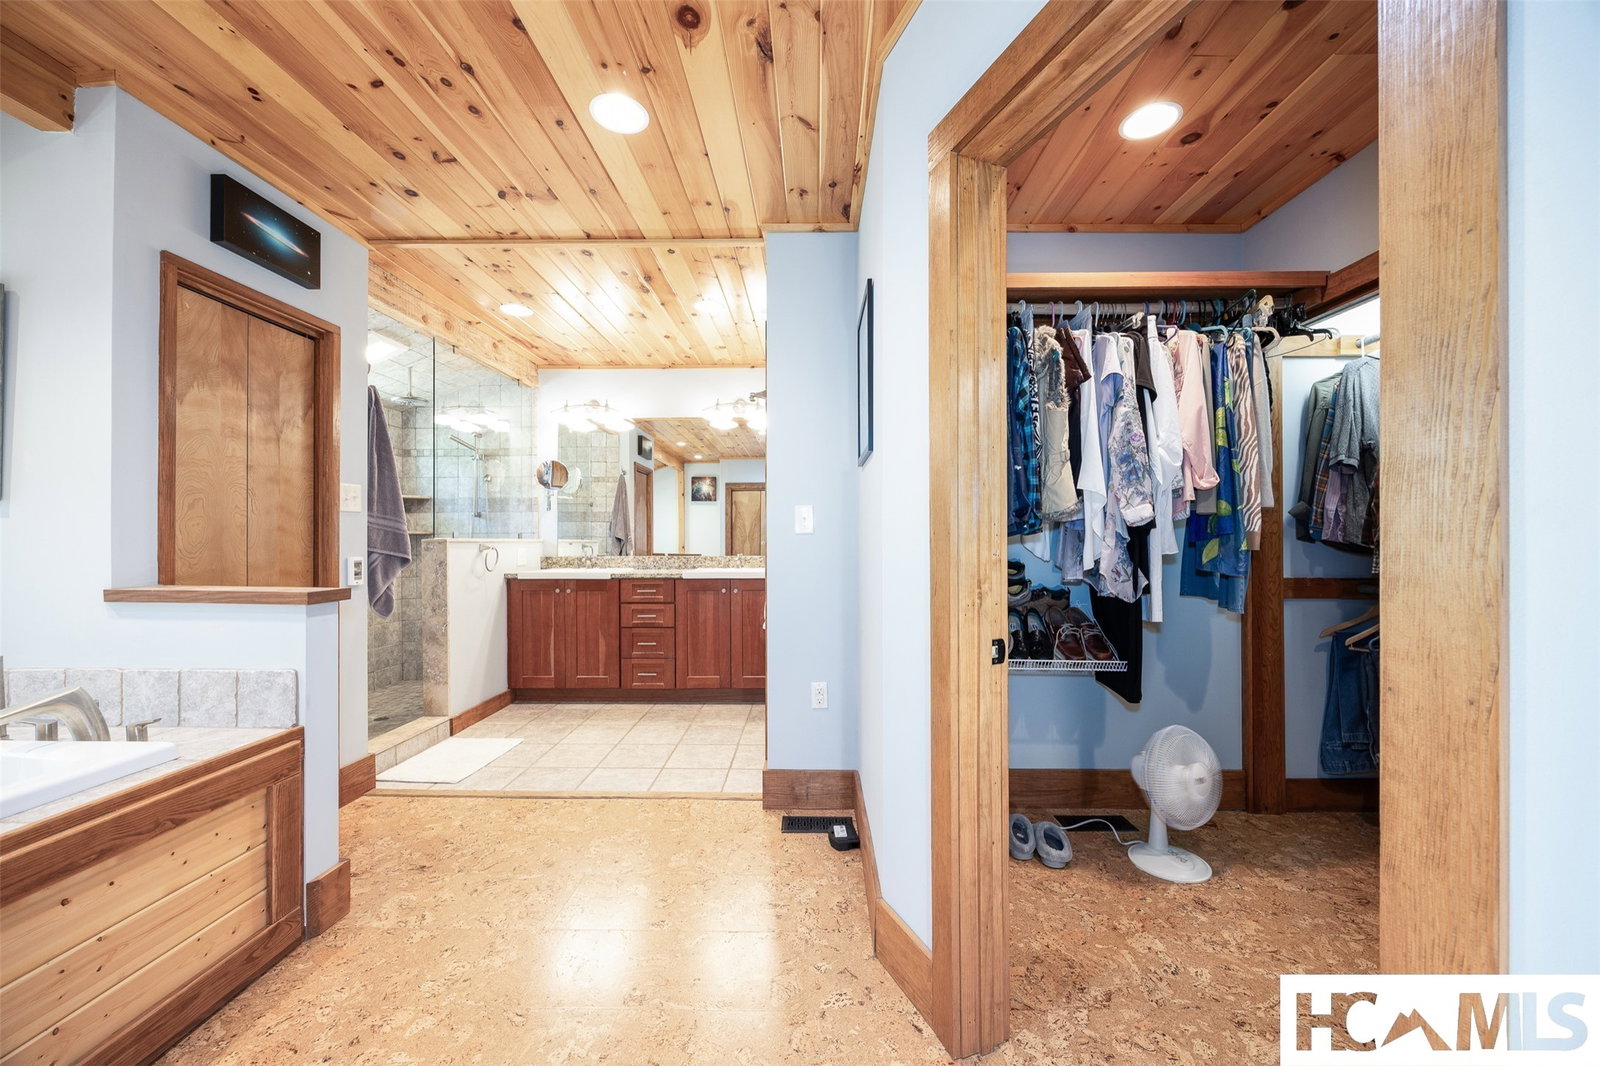
Inspired by the timeless design of Frank Lloyd Wright, this exceptional custom home by acclaimed architect Jim Fox is a true architectural masterpiece. Privately nestled on beautifully landscaped grounds in an established neighborhood with easy access to Hwy 64, it offers distinctive architecture, exceptional craftsmanship, and outstanding energy efficiency. The dramatic two-story great room features a floor-to-ceiling stone fireplace (gas or wood-burning), open staircase, cantilevered gallery walkway, mission-style built-ins, wet bar, and spacious dining area with custom buffet cabinetry. The gourmet kitchen includes a Capital dual-fuel range, granite countertops, abundant cabinetry, cove lighting, walk-in pantry with wine storage, and breakfast area opening to a covered screened porch and open deck. Energy-efficient features include a new 2026 roof, geothermal HVAC, radiant floor heating, three tankless water heaters, security system with cameras, and 15 skylights with remote-controlled blinds. The primary suite offers custom built-ins, a spa bath with two-person jetted tub, separate shower, walk-in closet, and adjoining private studio with exterior entrance. Two additional ensuite bedrooms are upstairs. Flexible spaces include an office/4th bedroom with stone electric fireplace and cork floors, exercise room with sauna opening to the patio and level fenced backyard, plus a large workshop between the 2 car garage &kitchen entrance. Sapphire Valley amenities are optional. Golf cart access to CCSV (membership by invitation). A rare opportunity to own one of the area's most distinctive custom mountain homes.
/u.realgeeks.media/highlandscashierslife/New_RMX_Mark_R4_RGB_dark.png)
Additional Information
- Exterior Features
- Garden, Private Yard, Satellite Dish
- Interior Features
- Bar-Wet, Ceiling Fans, Central Vacuum, Double Vanity, Entrance Foyer, Eat-In Kitchen, Granite Counters, High Ceilings, High Speed Internet, Jetted Tub, Kitchen Island, Pantry, Recessed Lighting, Storage, Sauna/Steam Room, Vaulted/Cathedral Ceilings, Wine Cellar, Natural Woodwork, Walk-In Closet(s), Workshop
- Heating
- Central, Natural Gas, Geothermal
- Cooling
- Geothermal
- Year Built
- 1979
- Appliances
- Dryer, Dishwasher, Disposal, Range, Refrigerator, Water Heater, Washer
- Water
- Public
- Sewer
- Septic Tank
- View
- Mountain(s), Seasonal View, Trees/Woods
Mortgage Calculator
Listing courtesy of Landmark Realty Group - Frank Allen, Cashiers.