535 Hawk Mountain Rd, Lake Toxaway, NC 28747
- $3,495,000
- 4
- BD
- 6
- BA










- List Price
- $3,495,000
- MLS#
- 1003488
- Status
- ACTIVE
- Type
- Single Family Residential
- Bedrooms
- 4
- Bathrooms
- 6
- Baths Half
- 1
- Region
- Toxaway
- Subdivision
- Lake Toxaway Estates
Property Description
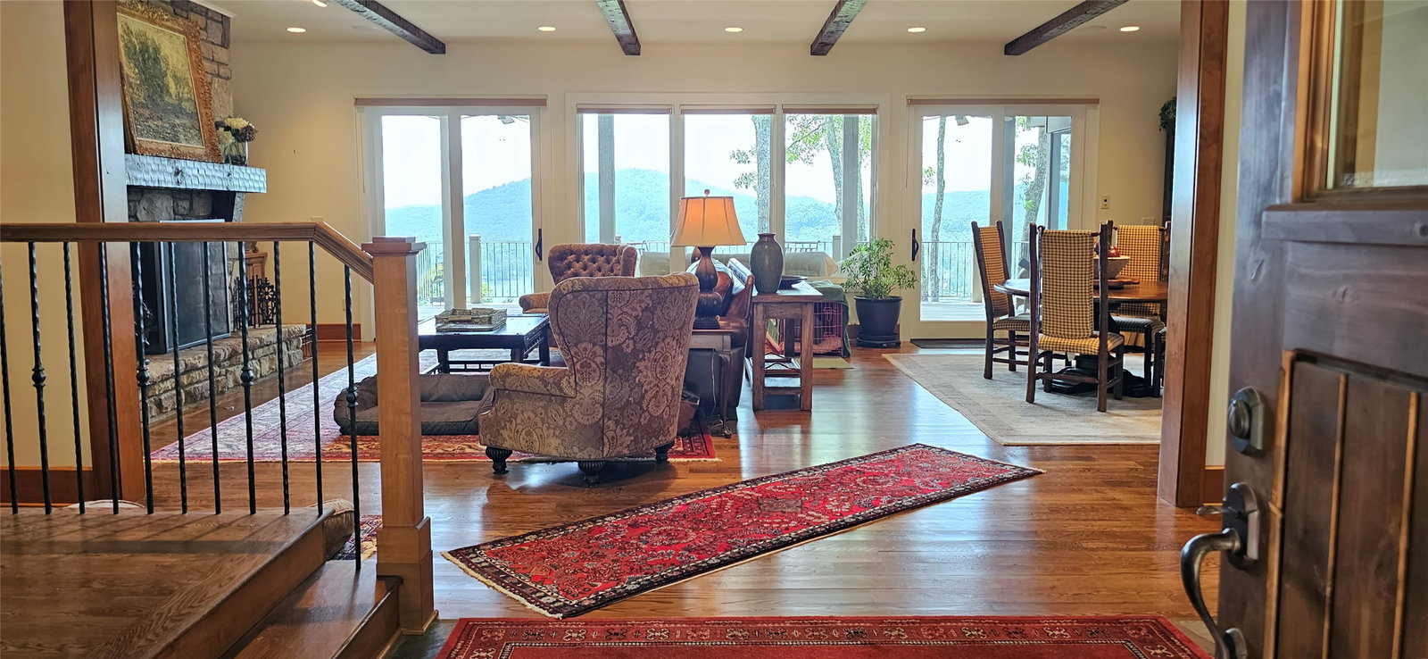
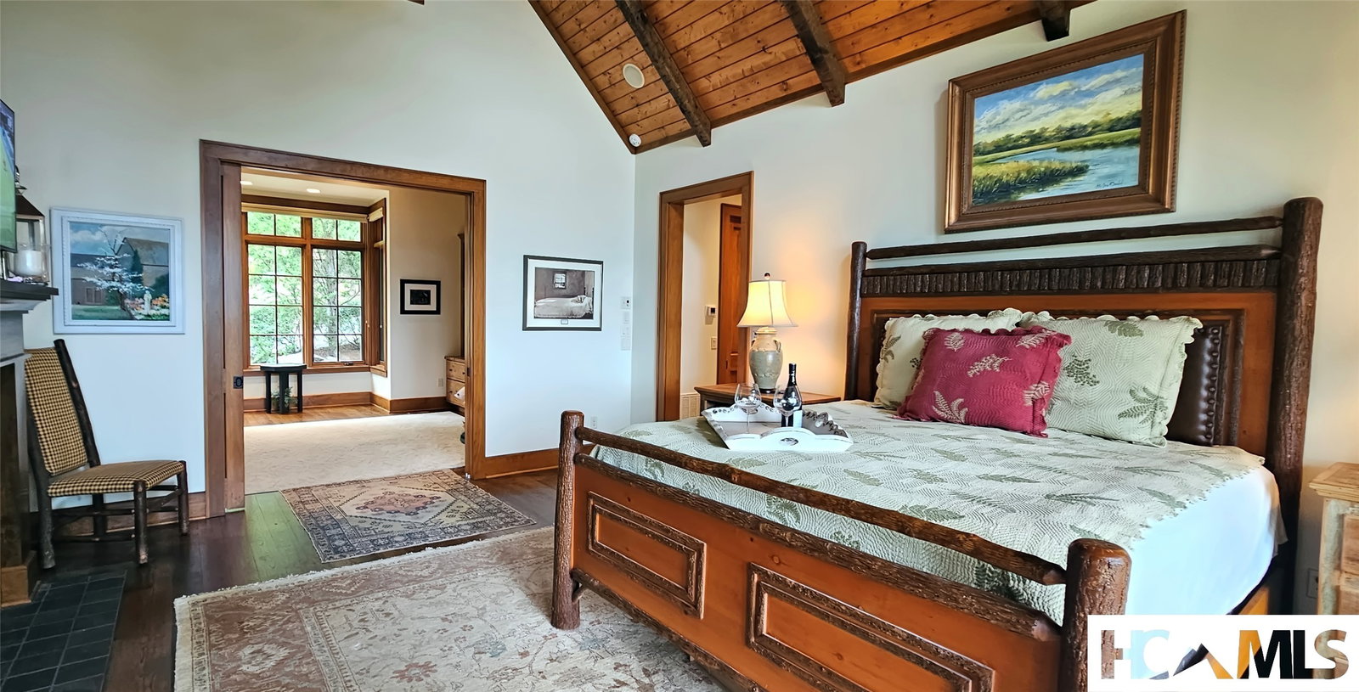
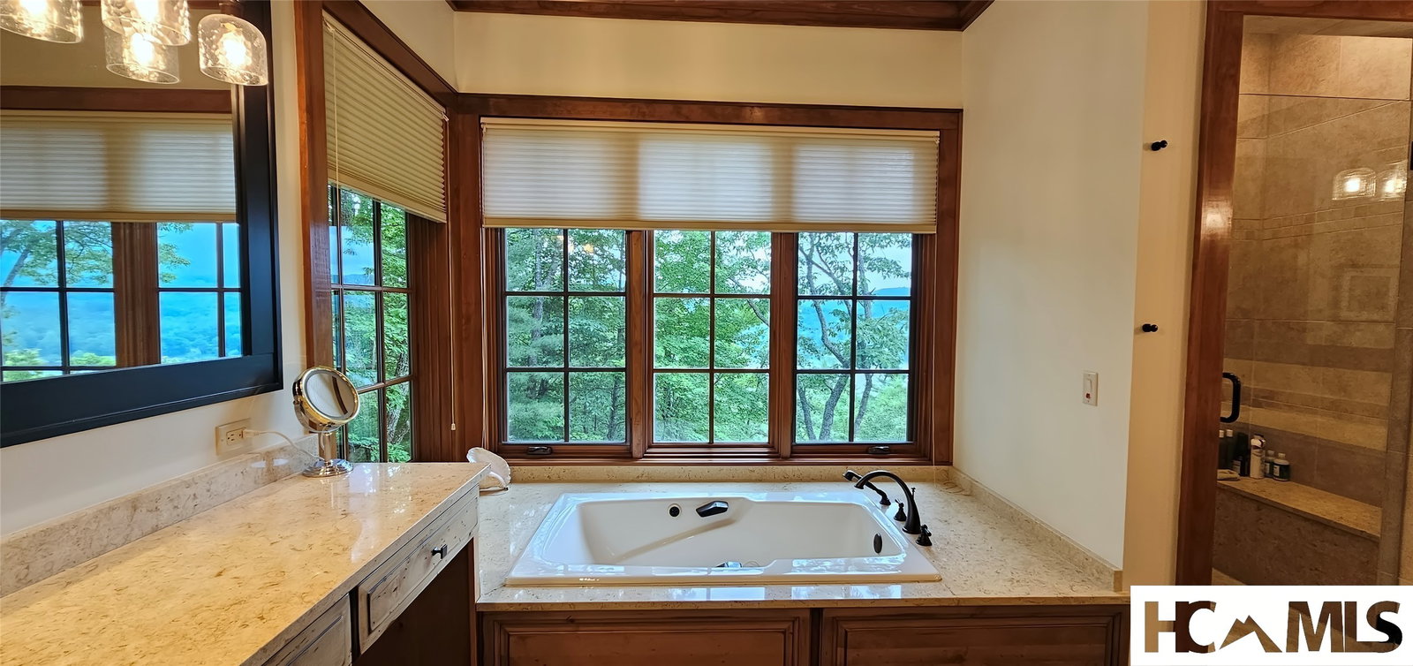
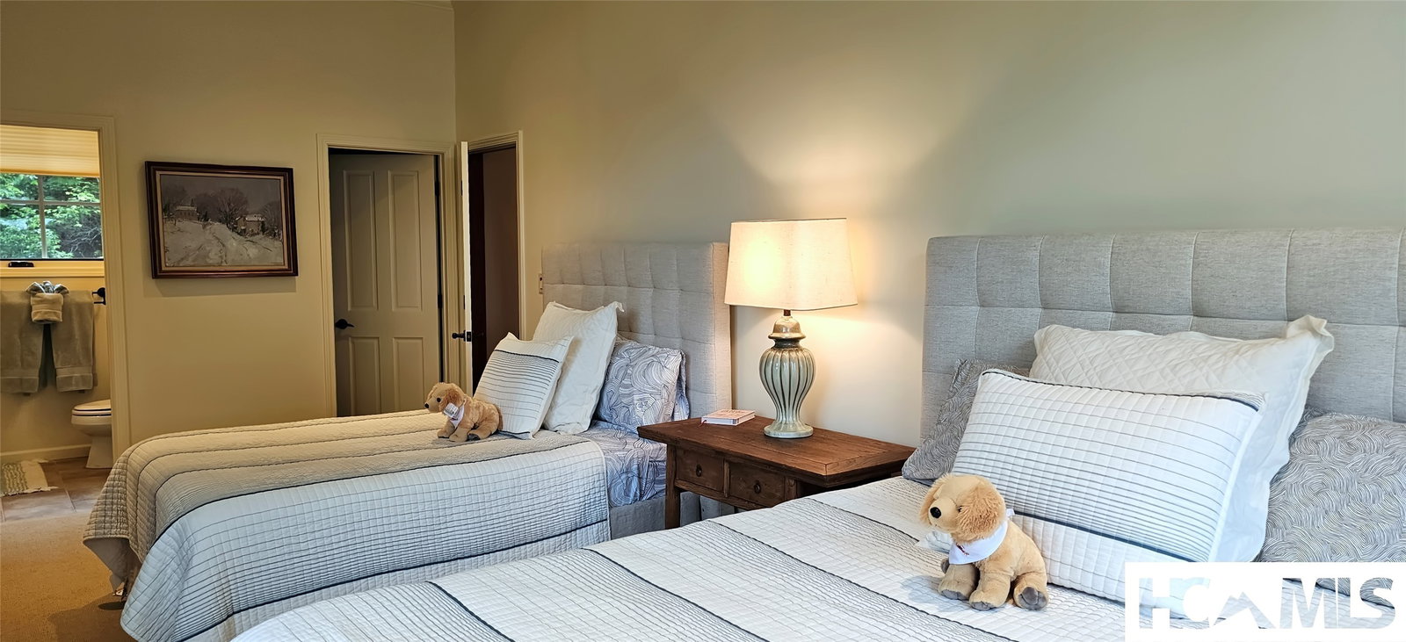
NEW LISTING! Voluminous views and privacy from this LIKE NEW residence! As you approach this home from the road, the lush landscaping and hard scape make a statement of true elegance. From the impressive, two-story foyer entry, you'll see the stunning staircase and views through the great room and beyond to the lake and mountains. The magnificent view pulls you into the inviting living space and beckons you to stay. This luxury home sits on 2.3 acres, and features 4 full suites, each with impressive lake and mountain views. There are mesmerizing views from most of the rooms, the deck and screen porch as well. The primary suite is very private and peaceful with cathedral ceilings, a gas log fireplace and a separate screened porch. There’s also a roomy office or den connected to the primary bedroom suite. The spacious and luxurious bath has much storage and beautiful views. The walk-in closet is a lady's dream. The well-appointed kitchen is not only beautiful, but functional with an island and a built-in storage and breakfront off the kitchen and breakfast room. The main level is perfect for a couple to live full time. Upstairs are three generously sized suites for guests and a reading area/loft. One of the upstairs suites has a gas log fireplace. Downstairs is a family room and theater room and full bath plus additional storage. The home has been exceptionally well maintained and features many new components, such as the 3 zone HVAC system, new bathroom granite & also quartz counters, a whole house generator and a fresh coat of paint throughout the interior, along with many new upscale window treatments... it is ready to move into and make it the next homeowners' dream home. The owners purchased the lot below, and one half the lot next door to maintain the open views and to keep it private.
/u.realgeeks.media/highlandscashierslife/New_RMX_Mark_R4_RGB_dark.png)
Additional Information
- Exterior Features
- Courtyard, Private Yard, Rain Gutters
- Interior Features
- Beamed Ceilings, Bar-Wet, Breakfast Area, Bookcases, Ceiling Fans, Crown Molding, Vaulted/Cathedral Ceilings, Double Vanity, Entrance Foyer, Eat-In Kitchen, Granite Counters, High Ceilings, Jetted Tub, Kitchen Island, Open Floor Plan, Pantry, Recessed Lighting, Walk-In Closet(s)
- Heating
- Heat Pump, Zoned
- Cooling
- Central Air, Ceiling Fan(s), Electric, Zoned
- Year Built
- 1992
- Appliances
- Gas Range, Bar Fridge, Built in Refrigerator, Dishwasher, Exhaust Fan, Disposal, Range Hood
- Water
- Private Well, Well
- Sewer
- Septic Tank
- View
- Lake, Mountain(s)
Mortgage Calculator
Listing courtesy of Balistreri Realty.