80 Highfield Dr, Highlands, NC 28741
- $2,900,000
- 5
- BD
- 2
- BA






- List Price
- $2,900,000
- MLS#
- 1003485
- Status
- ACTIVE
- Type
- Single Family Residential
- Bedrooms
- 5
- Bathrooms
- 2
- Region
- Highlands In-Town
Property Description
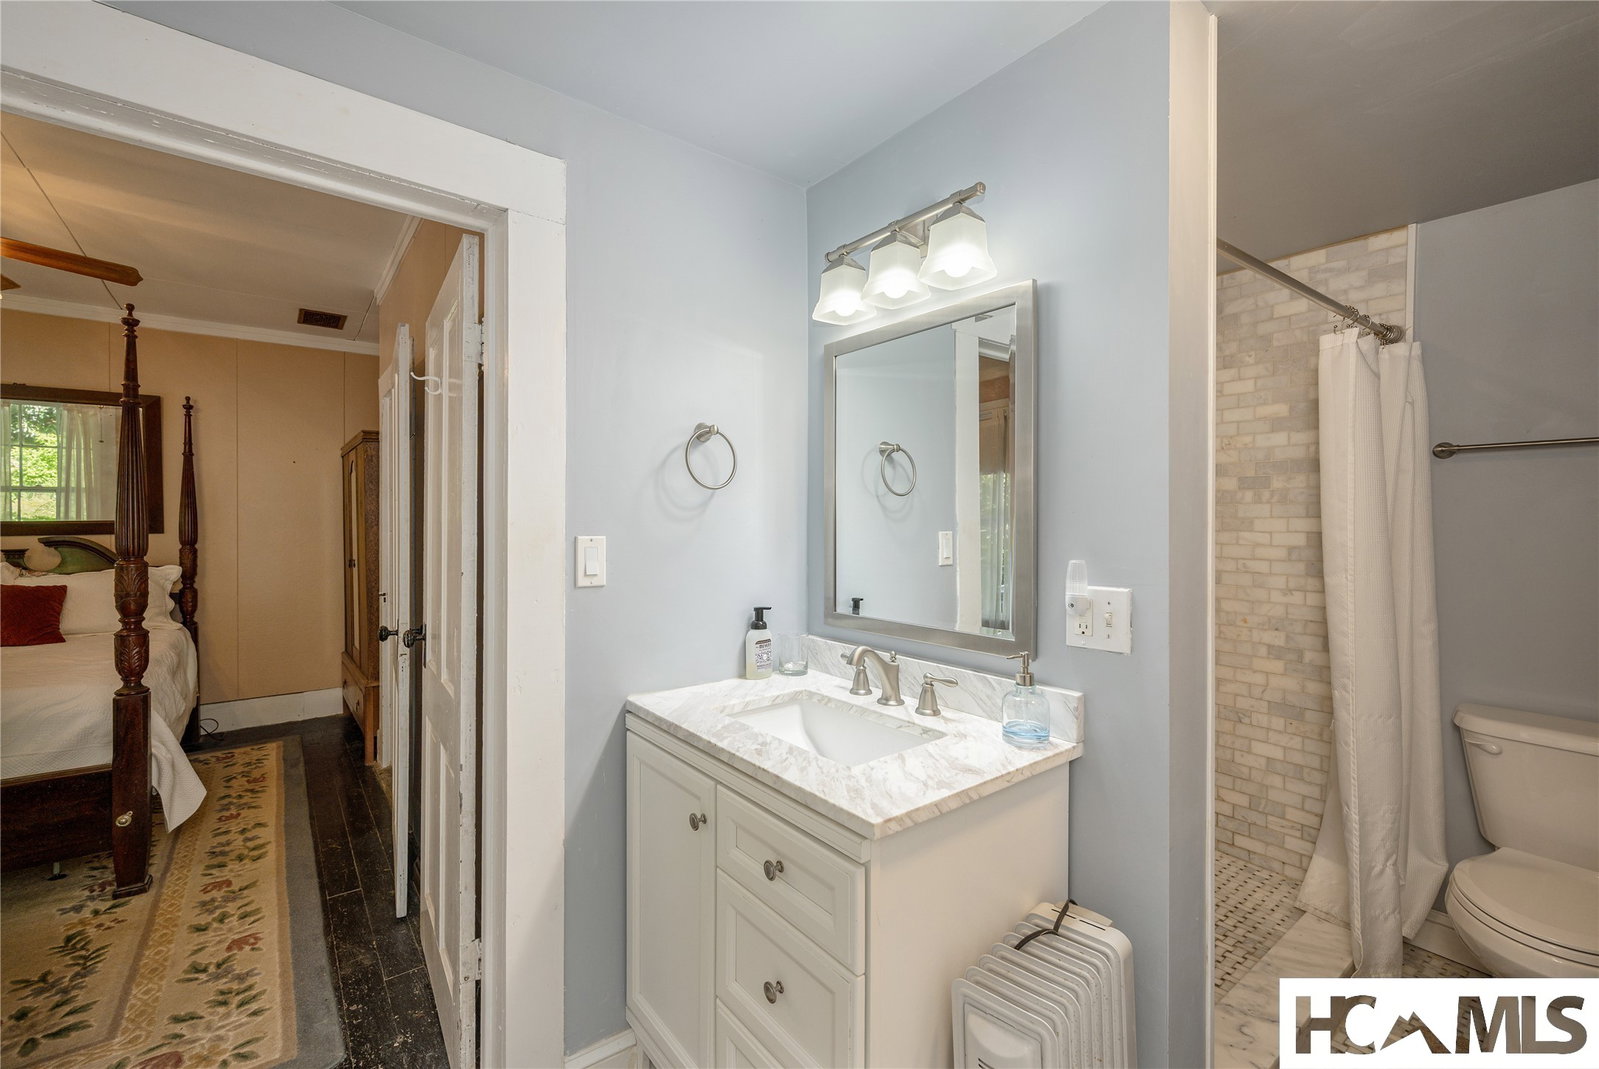
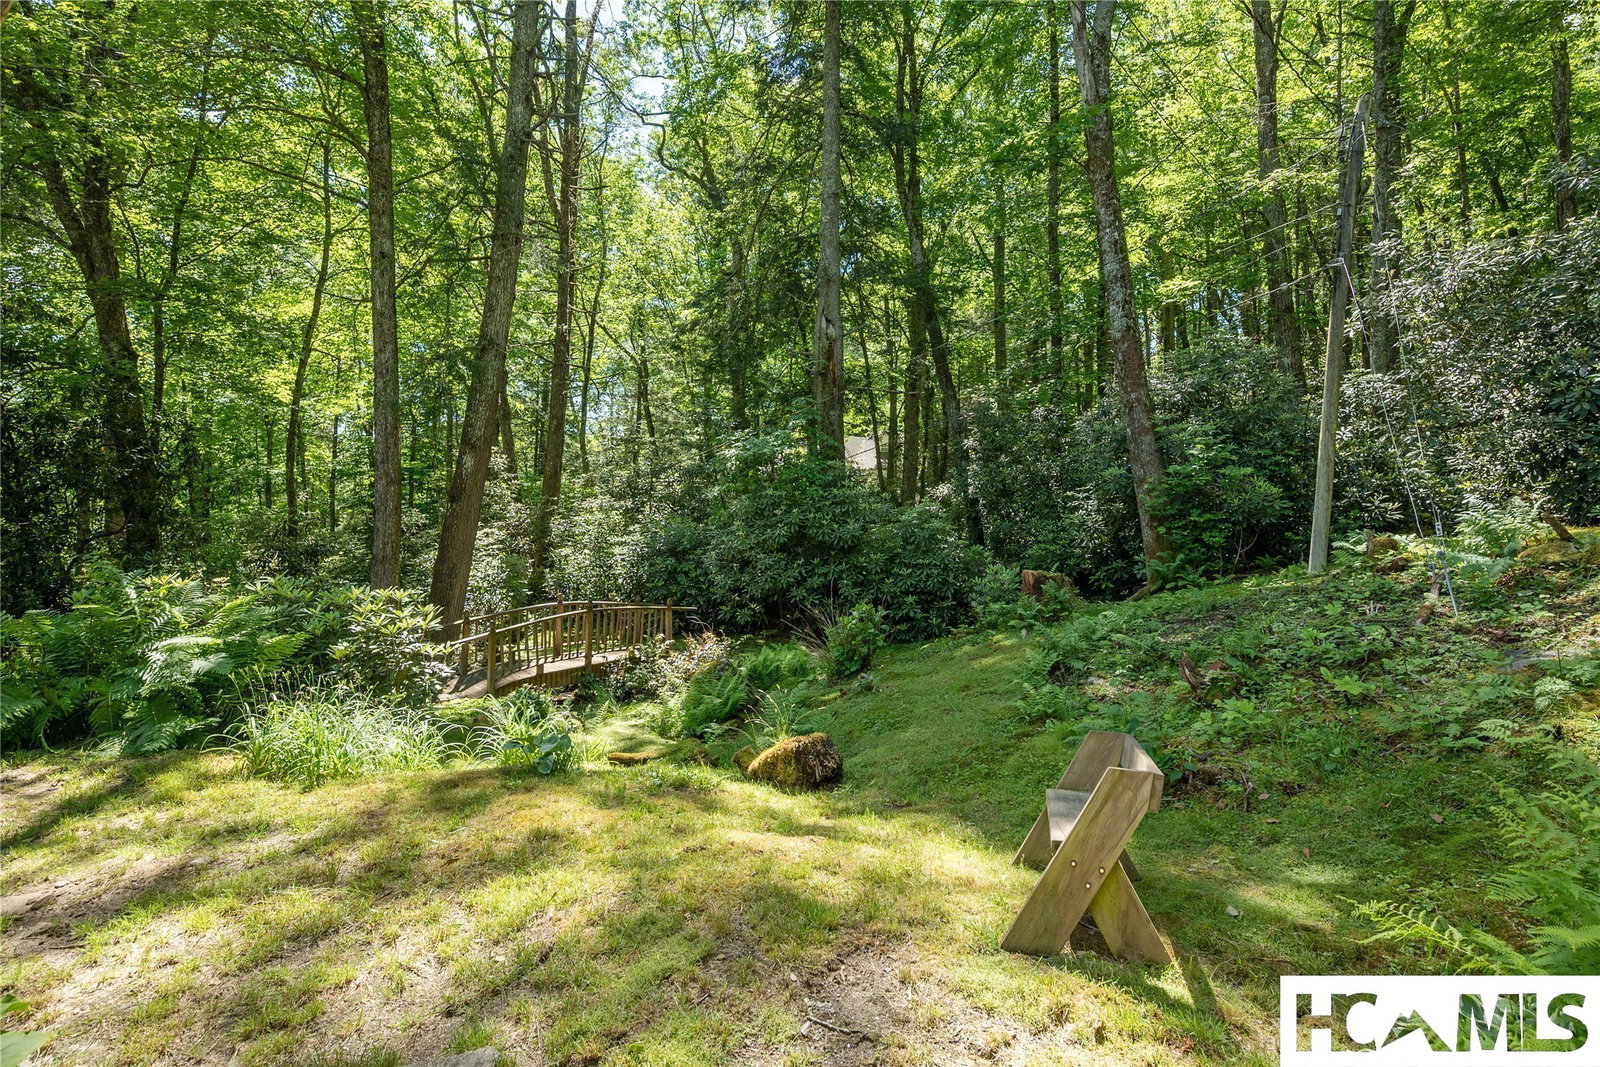
A RARE piece of Highlands history just moments from Main Street, 80 Highfield Drive captures the charm and character that made Highlands one of the most beloved mountain destinations in the Southeast. Built in the early 1900s and situated on an extraordinary 2.33-acre parcel, this five-bedroom, two-bathroom home offers something increasingly difficult to find: privacy, acreage, and proximity to town. The moment you arrive, you are transported to a simpler time. The expansive wraparound porch invites a slower pace, with cool mountain air drifting through the trees, sleepy mornings with coffee as the town gradually comes alive below, relaxing evenings with a glass of wine and the distant sounds of live music floating up from The Ugly Dog Pub. The vibrant energy of town is close at hand, but the serene setting feels worlds apart. The property itself is a hidden jewel. A beautiful backyard, complete with a stream and trails winding through the woods, creates a setting that feels secluded from everyday life yet not isolated. Enjoy quick and easy trips to Highlands' award-winning restaurants, boutique shopping, art galleries, and the renowned spa and fitness facilities at the legendary Old Edwards Inn and Spa. Homes with this much land so close to downtown Highlands are exceptionally rare. Whether you're seeking a full-time residence, mountain getaway, or legacy property to enjoy for generations, 80 Highfield Drive offers the opportunity to own a piece of Old Highlands. It’s a special place where history, nature, and the coveted Highlands lifestyle come together in perfect harmony. You can live anywhere, but living here is truly the Highlands lifestyle. Virtually staged and renovated photos are included to showcase the potential of the property.
/u.realgeeks.media/highlandscashierslife/New_RMX_Mark_R4_RGB_dark.png)
Additional Information
- Exterior Features
- Dog Run, Fire Pit, Private Entrance, Private Yard, Storage, Breezeway, Water Feature
- Interior Features
- Coffered Ceiling(s), Formal Dining, Entrance Foyer, Primary Downstairs, Pantry, Storage, Soaking Tub, Workshop
- Heating
- Oil, Wood Stove
- Cooling
- None
- Year Built
- 1900
- Appliances
- Dryer, Electric Cooktop, Microwave
- Water
- Public
- Sewer
- Septic Tank
- View
- Creek/Stream, Seasonal View, Trees/Woods
Mortgage Calculator
Listing courtesy of Silver Creek Real Estate Group - H.