173 Strawberry Hill Rd, Cullowhee, NC 28723
- $558,500
- 3
- BD
- 3
- BA




- List Price
- $558,500
- Price Change
- ▼ $41,400 1782972555
- MLS#
- 1003367
- Status
- ACTIVE
- Type
- Single Family Residential
- Bedrooms
- 3
- Bathrooms
- 3
- Region
- Glenville
- Subdivision
- Strawberry Hill
Property Description
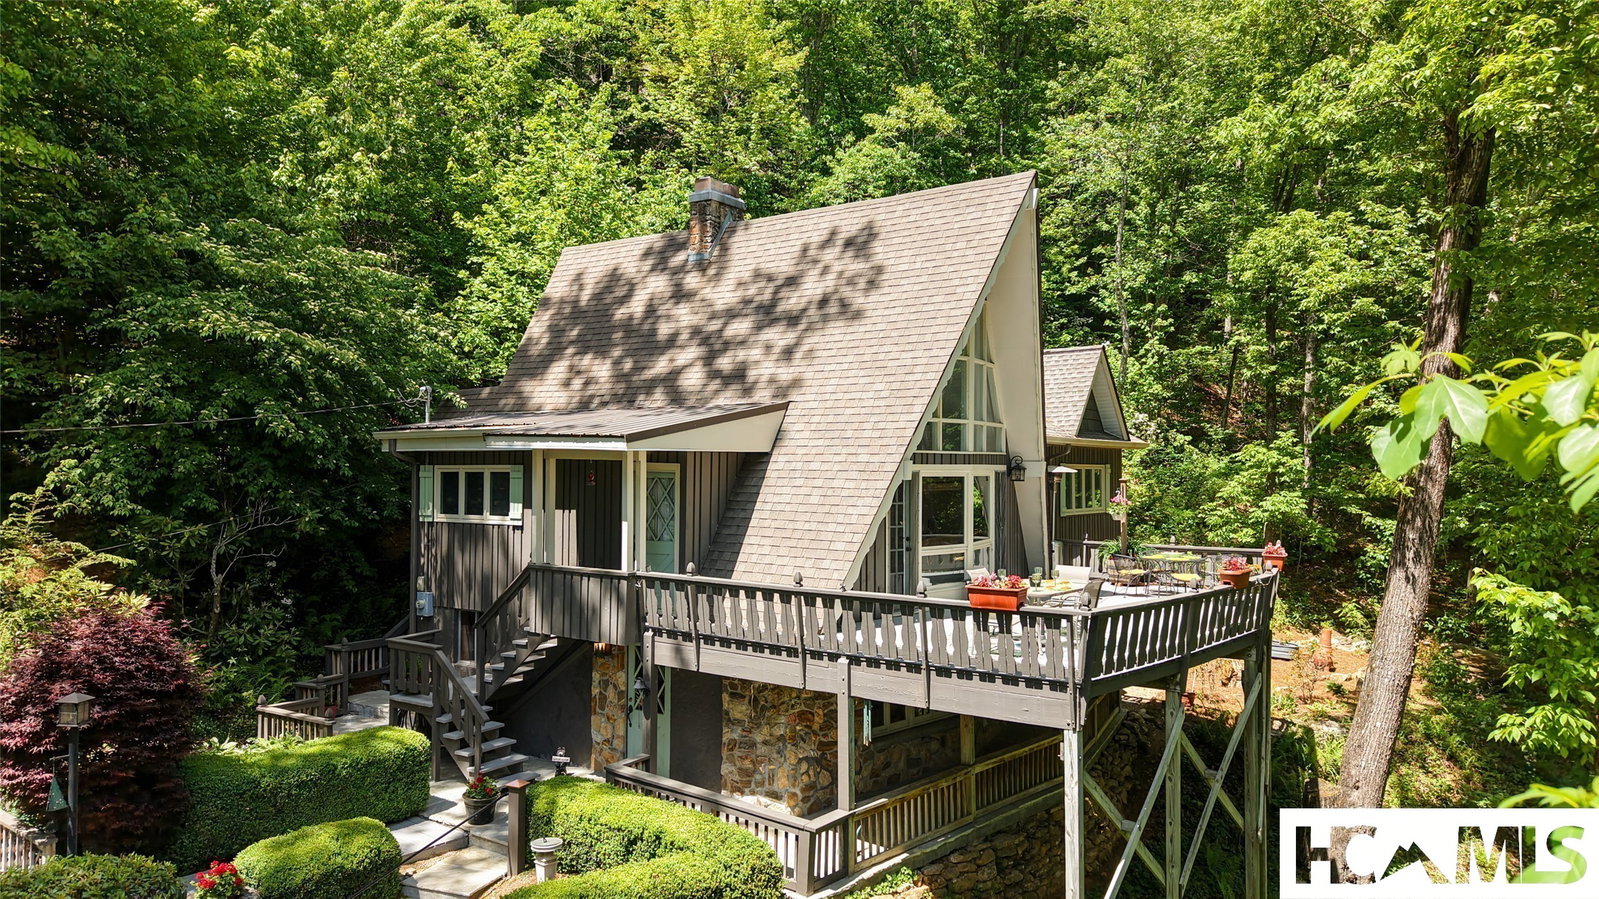
Don't let the cozy curb appeal fool you, this Strawberry Hill chalet keeps unfolding from the moment you step inside. The owners have added a primary bedroom and bathroom. The original portions of the home have been remodeled, including new flooring throughout and fresh paint on both levels. The showpiece is a stone see-through corner fireplace that opens on two sides at once, sending its glow across the main living space. This is a sunny home that bends to fit your life. A loft under the peak is ready-made for a home office or art studio. The full lower level lives like its own apartment, anchored by a second kitchen and warmed by its own gas stove, making it a natural fit for guests, extended family, or a teen who wants their own zone. The primary suite leans into comfort with a walk-in closet and a bath that pairs dual vanities and a glass shower with a clawfoot tub built for a long soak. Outside, the property stretches its legs. The oversized deck is made for slow, rocking-chair mornings, the firepit for long evenings with friends, and the oversized garage swallows every kayak, bike, and paddleboard a mountain life collects. A double tennis court sits an easy walk from the door. Best of all is what comes with the address. The Strawberry Hill community includes deeded lake access for swimming, putting the cool, clear water of Lake Glenville comfortably within reach. Easygoing, adaptable, and ready for its next chapter. Water is included in the HOA fees and this will soon be a gated community. Home is being offered furnished.
/u.realgeeks.media/highlandscashierslife/New_RMX_Mark_R4_RGB_dark.png)
Additional Information
- Exterior Features
- Fire Pit, Private Entrance, Rain Gutters, Storage, Propane Tank Leased, Satellite Dish
- Interior Features
- Beamed Ceilings, Vaulted/Cathedral Ceilings, Double Vanity, Entrance Foyer, Eat-In Kitchen, Granite Counters, Garden Tub/Roman Tub, In-Law Arrangement, Pantry, Storage, Vaulted/Cathedral Ceilings, Walk-In Closet(s), Workshop
- Heating
- Baseboard, Heat Pump
- Cooling
- Central Air
- Year Built
- 1973
- Appliances
- Dryer, Dishwasher, Electric Cooktop, Electric Range, Refrigerator, Disposal, Washer
- Water
- Public
- Sewer
- Septic Tank
- View
- Mountain(s)
Mortgage Calculator
Listing courtesy of EXP Realty LLC.