240 Round Hill Rd, Sapphire, NC 28774
- $1,699,000
- 5
- BD
- 6
- BA




- List Price
- $1,699,000
- Price Change
- ▼ $51,000 1783275916
- MLS#
- 1003349
- Status
- ACTIVE
- Type
- Single Family Residential
- Bedrooms
- 5
- Bathrooms
- 6
- Baths Half
- 2
- Region
- Sapphire Valley
- Subdivision
- Round Hill Estates
Property Description
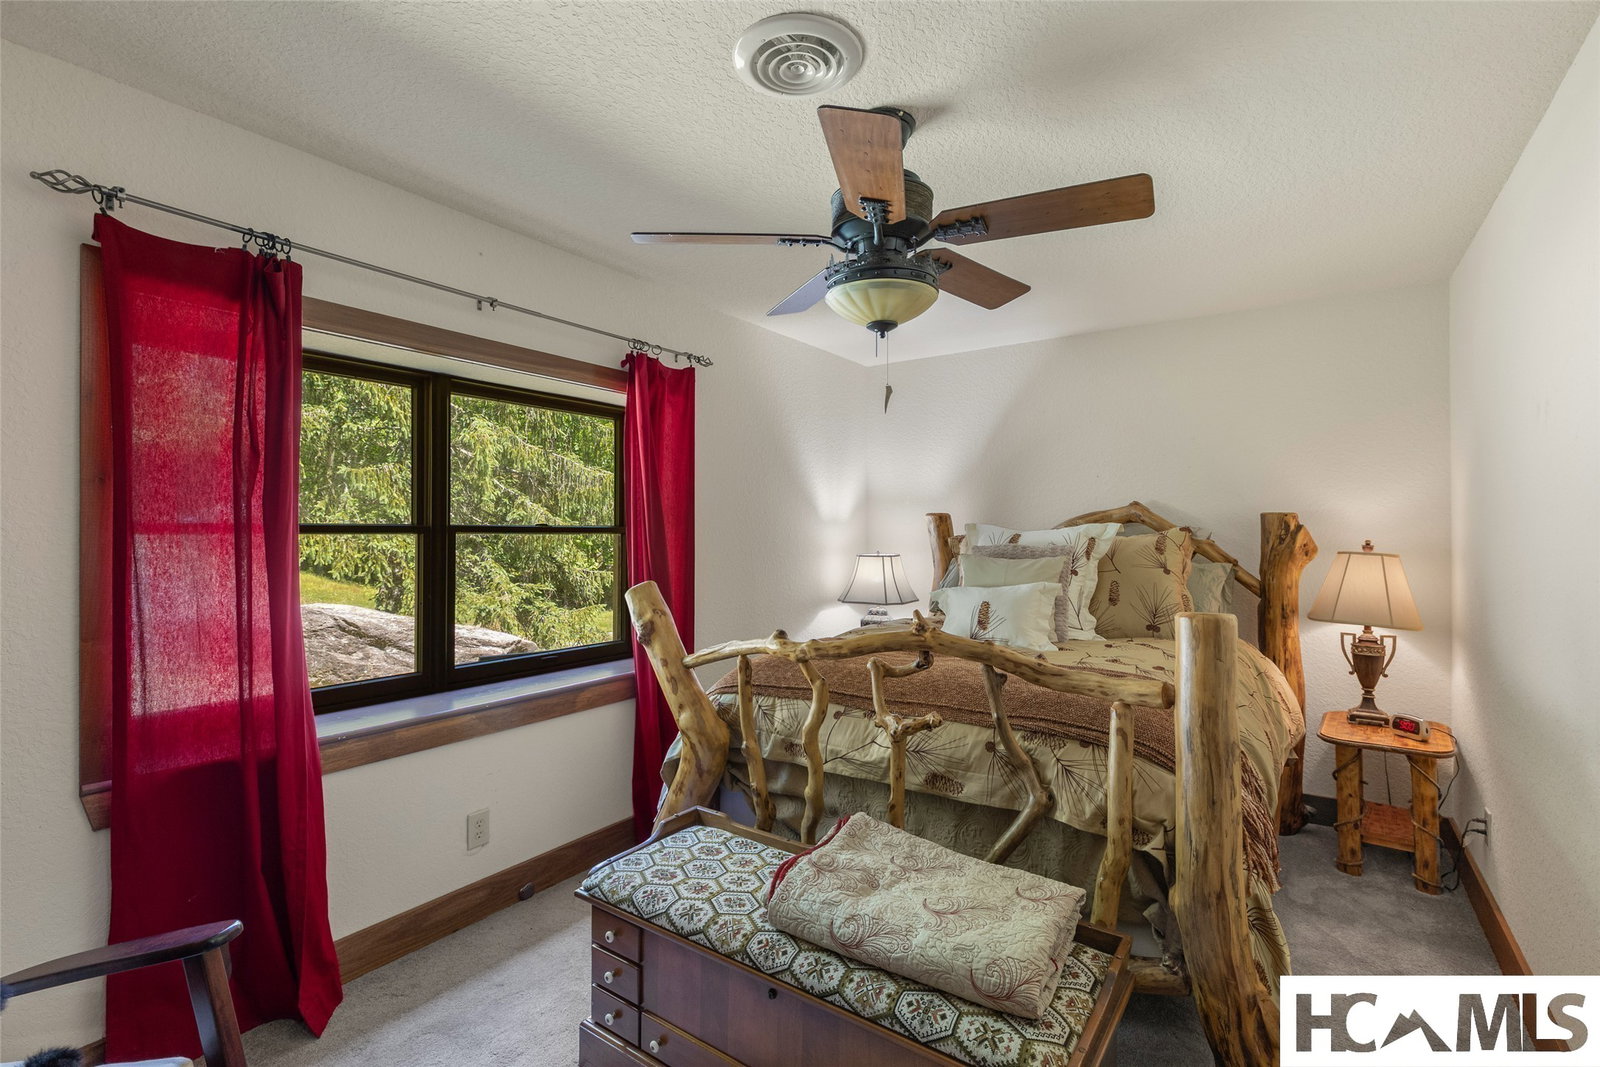
Five bedrooms, four full baths, two half baths, two stone fireplaces, and a backyard of your dreams. This quality-built home sits on a double lot of roughly 2 private acres in Round Hill Estates. A long paved drive winds past mature rhododendron, native hardwoods, and a cascading stone water feature. Open and covered decks line the back, framing the pond, the yard, and the sound of water moving over rock. Inside, the main level opens to a wood-beamed great room with a floor-to-ceiling stone fireplace and views to the landscape beyond. The updated kitchen flows into a formal dining room and a family room anchored by a second stone fireplace, with an adjacent office or library finished in hardwood floors and treetop windows. The split floor plan tucks the primary suite on one wing with dual ensuite baths and a walk-in closet, and two guest rooms with a Jack-and-Jill bath on the other including a half bath. A spacious mudroom and direct 3-car garage access round out the main level. Downstairs, a billiards room and media room walk out to a lower patio and the yard beyond. Two more guest bedrooms, a full bath, and a private sitting room finish the lower level. Home comes partially furnished including 7 person hot tub. Outside, beautifully landscaped grounds and a short walk to Fairfield Lake. A private cart path leads to the Country Club of Sapphire Valley (membership by invitation), with Sapphire Valley Master Association amenities available on an optional basis. Behind the scenes: whole-house generator, encapsulated crawl space, security system, high-speed cable internet, and community water and sewer. Photos hint at the scale. The back deck and the water feature do the rest. This is a home you need to see in person before it's gone!
/u.realgeeks.media/highlandscashierslife/New_RMX_Mark_R4_RGB_dark.png)
Additional Information
- Exterior Features
- Fire Pit, Garden, Storage, Water Feature
- Interior Features
- Breakfast Area, Ceiling Fans, Entrance Foyer, Garden Tub/Roman Tub, High Speed Internet, Jetted Tub, Kitchen Island, Open Floor Plan, Pantry, Walk-In Closet(s)
- Heating
- Central, Natural Gas
- Cooling
- Central Air, Heat Pump
- Year Built
- 1967
- Appliances
- Dishwasher, Electric Cooktop, Exhaust Fan, Disposal, Microwave, Oven, Refrigerator, Washer
- Water
- Private Well
- Sewer
- Private Sewer, Septic Tank
- View
- Pond, Trees/Woods, Water
Mortgage Calculator
Listing courtesy of Berkshire Hathaway HomeServices Meadows Mountain Realty - CA.