36 Heavens Gate Ln, Glenville, NC 28736
- $547,500
- 2
- BD
- 4
- BA




- List Price
- $547,500
- Price Change
- ▼ $27,000 1787616878
- MLS#
- 1003330
- Status
- ACTIVE
- Type
- Single Family Residential
- Bedrooms
- 2
- Bathrooms
- 4
- Baths Half
- 1
- Region
- Glenville
- Subdivision
- Admirals Point
Property Description
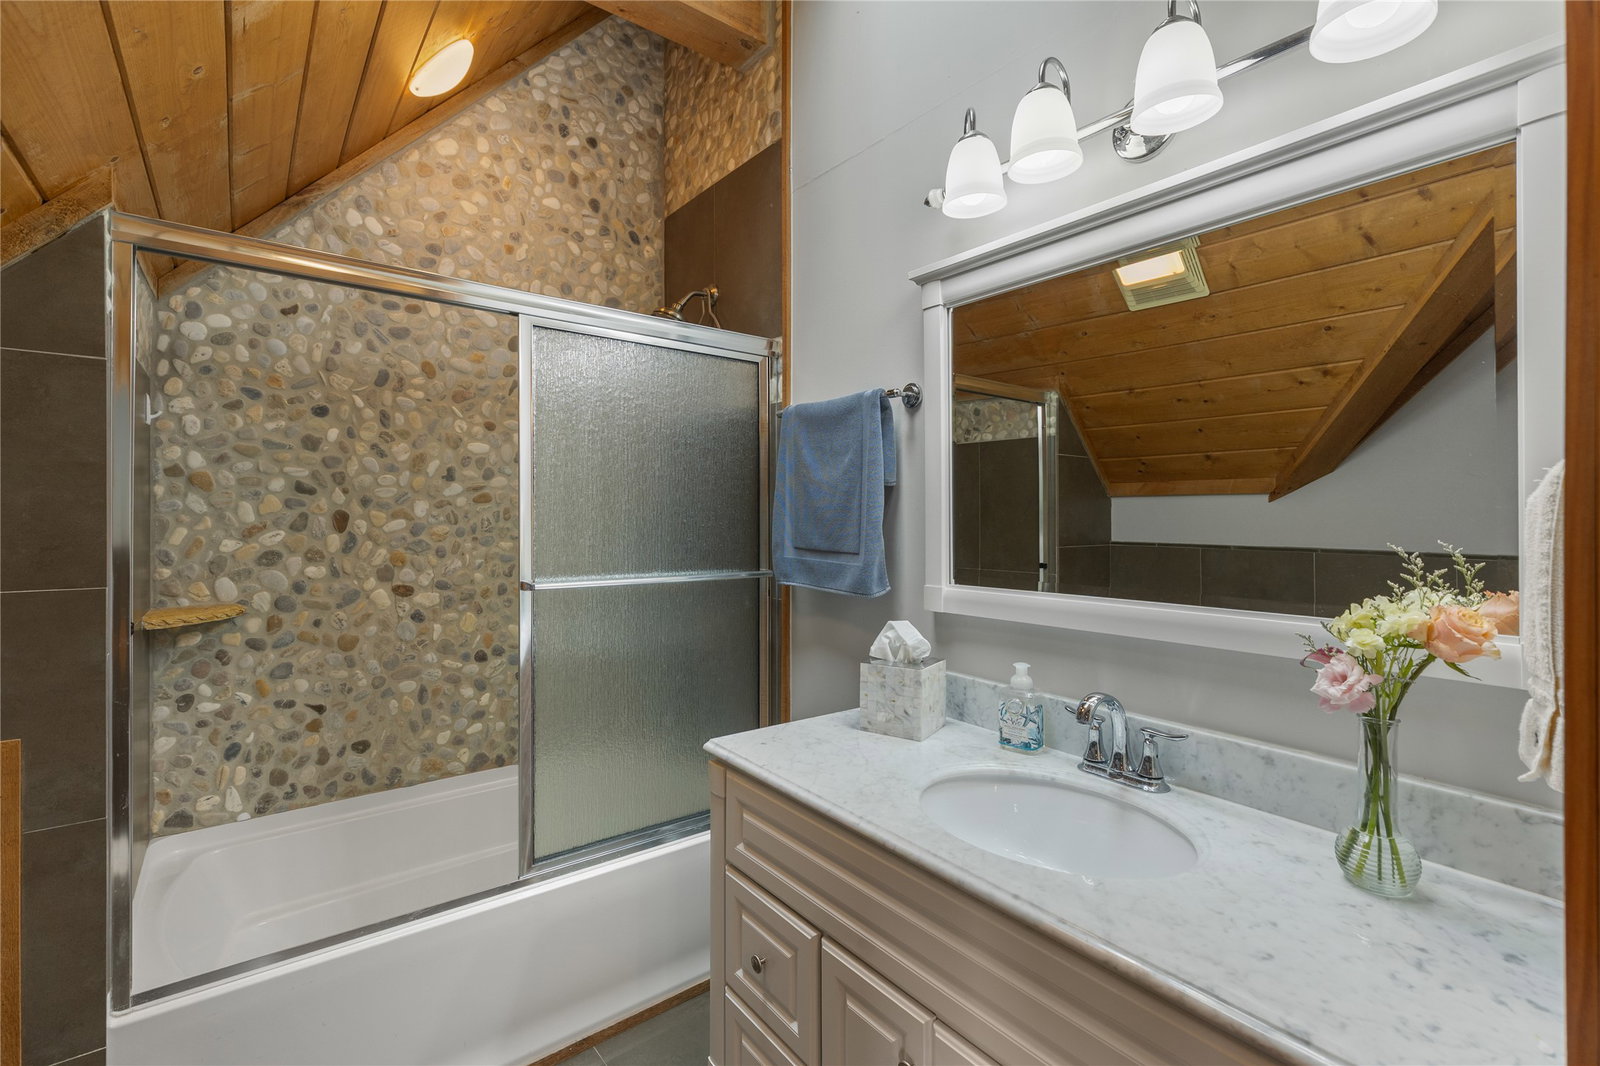
Move-in ready and thoughtfully designed for low-maintenance mountain living, this custom Lake Glenville retreat offers the perfect blend of craftsmanship, serenity, investment potential, and proximity to Cashiers, Signal Ridge Marina, Happ’s Place, and Chimney Pond. Whether seeking a full-time residence, a summer escape, or a short-term rental, this beautifully maintained home is ready to enjoy for the upcoming Plateau season and is offered partially furnished. Privately perched in Admirals Point with seasonal peek-a-boo views of Lake Glenville and more expansive fall and winter vistas overlooking the picturesque Chimney Pond tree farm, this custom tri-level home was thoughtfully designed by its sole owners with comfort and mountain elegance in mind. The exterior features Hardie Board siding, a metal roof, foundation stone accents, cedar-shake architectural details, and multiple pressure-treated decks designed to maximize outdoor living and the peaceful mountain setting. Inside, hardwood flooring and porcelain tile flow throughout, complemented by pine ceiling accents and board-and-batten detailing. The light-filled kitchen features Hickory cabinetry, a Jenn-Air vented gas range, Taj Mahal quartzite and marble countertops with White Carrara marble accents, generous prep space, and a separate walk-in pantry. The adjacent laundry room includes a utility sink and additional storage, and a powder room is on the main level. Spacious living and dining areas center around a propane fireplace and open seamlessly onto expansive decks overlooking the surrounding scenery and fenced backyard with built-in pet door access. Upstairs, both bedroom suites feature private deck access and ensuite bathrooms, creating comfortable retreats for owners and guests alike. The primary suite features vaulted pine ceilings, a spa-inspired bathroom with a jetted tub, dual vanities, a walk-in closet, and a skylight that fills the bathroom with natural light. An abundance of storage is thoughtfully incorporated throughout the home. The lower level features a flexible, private-entry bonus space with a full bathroom adjacent to the one-car garage. Additional highlights include Lake Glenville access with front-row seats to the July 4th fireworks, vacation rentals permitted, and sellers proactively addressing pre-inspection items. Enjoy cool mountain temperatures, boating, hiking, dining, and lake life just minutes away from this well-maintained custom retreat.
/u.realgeeks.media/highlandscashierslife/New_RMX_Mark_R4_RGB_dark.png)
Additional Information
- Exterior Features
- Garden, Private Yard
- Interior Features
- Double Vanity, High Ceilings, Jetted Tub, Kitchen Island, Pantry, Stone Counters, Recessed Lighting, Walk-In Closet(s)
- Heating
- Central, Electric
- Cooling
- Central Air
- Year Built
- 2008
- Appliances
- Dryer, Dishwasher, Gas Oven, Microwave, Refrigerator, Washer
- Water
- Shared Well
- Sewer
- Sewer Applied for Permit, Septic Tank
- View
- Lake, Long Range, Seasonal View, Trees/Woods
Mortgage Calculator
Listing courtesy of Silver Creek Real Estate Group, Inc..