744 Old Wagon Trl, Highlands, NC 28741
- $4,850,000
- 4
- BD
- 5
- BA








- List Price
- $4,850,000
- MLS#
- 1003280
- Status
- ACTIVE
- Type
- Single Family Residential
- Bedrooms
- 4
- Bathrooms
- 5
- Baths Half
- 1
- Region
- Highlands-Cashiers Corridor
- Subdivision
- Highlands Cove
Property Description
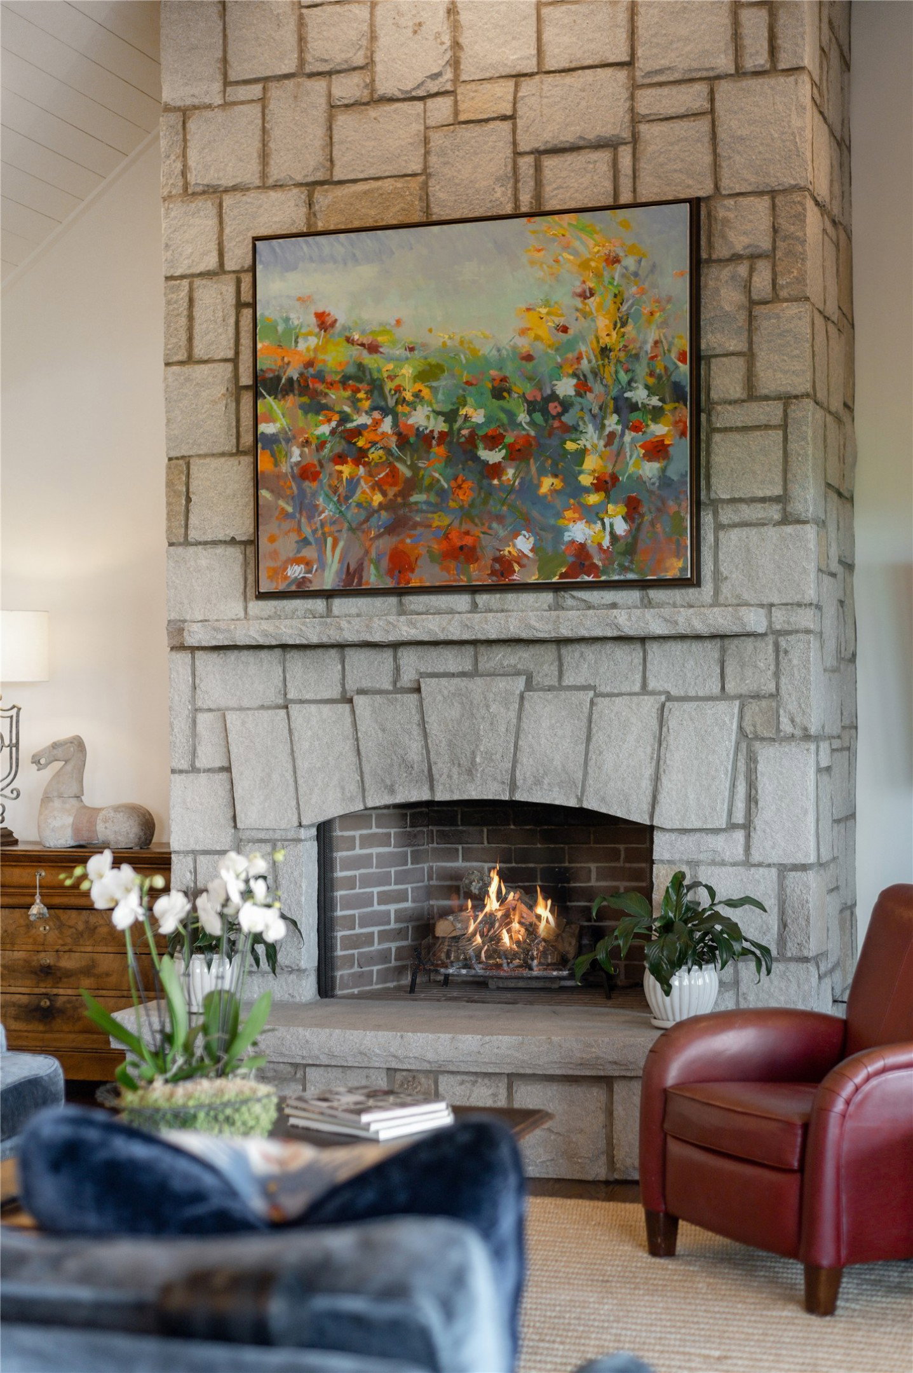
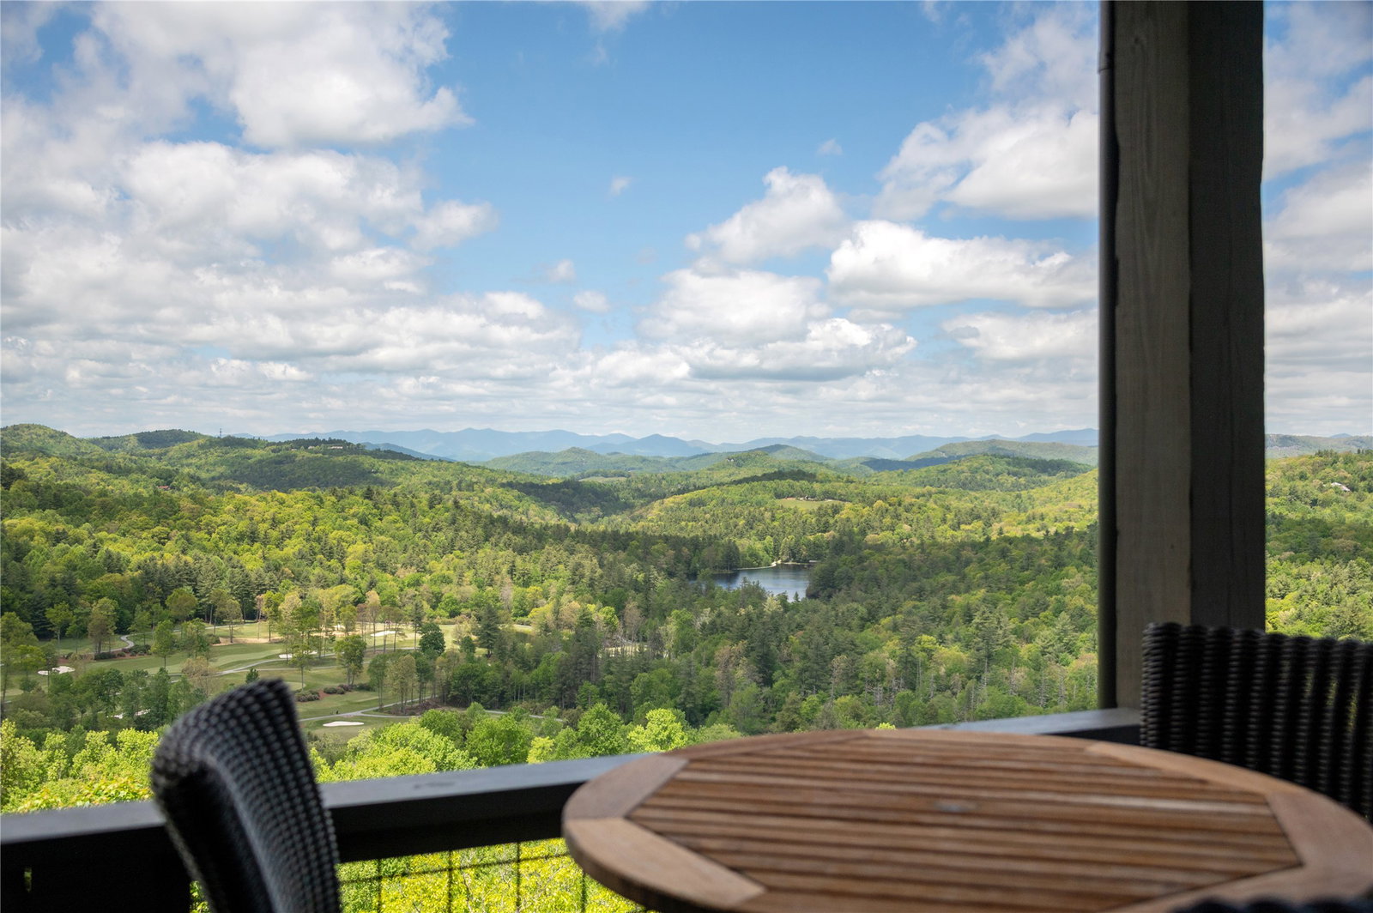
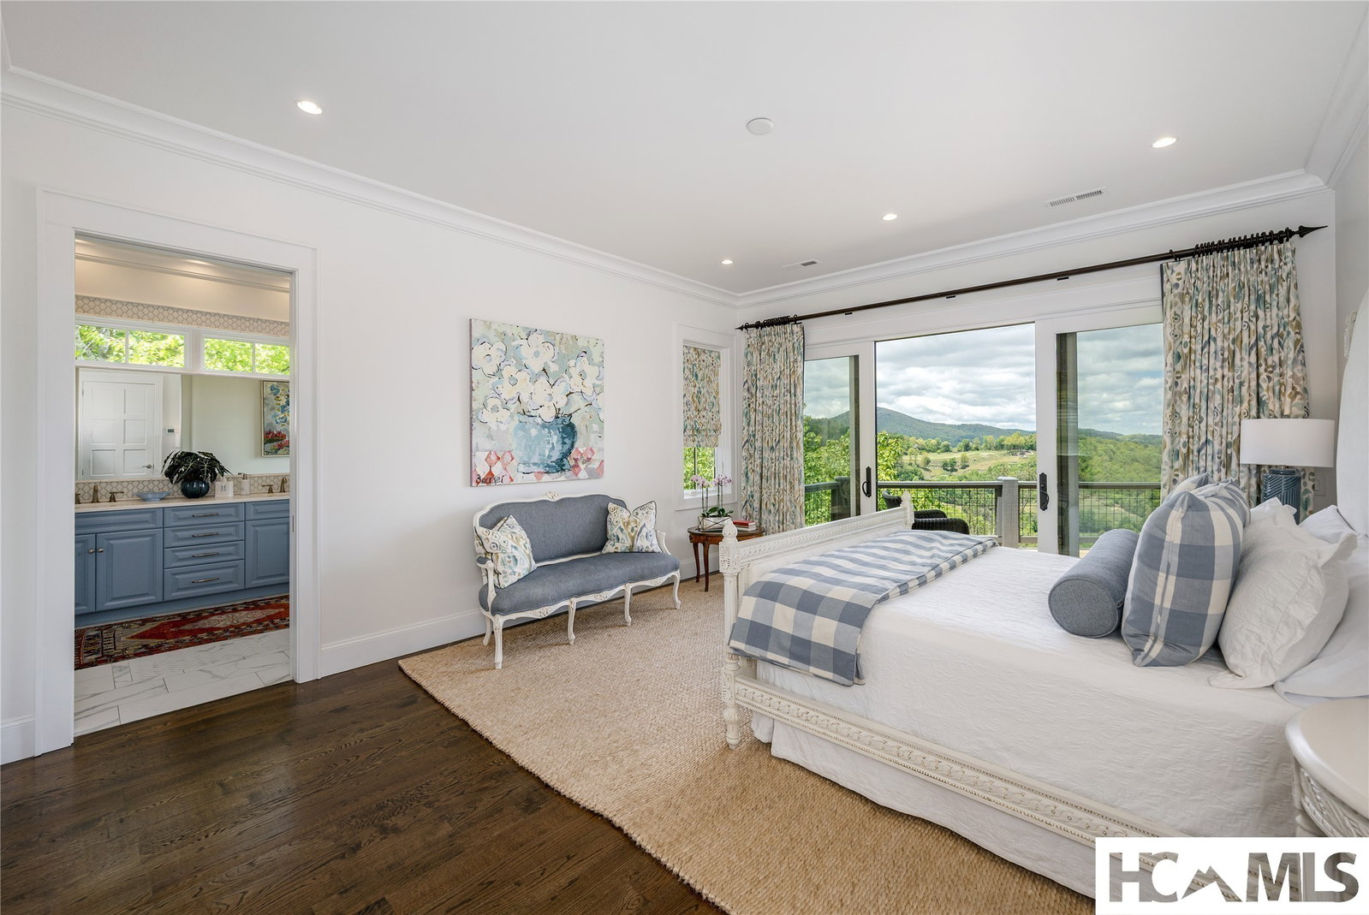
Perched at the end of a quiet street with sweeping panoramic mountain views, this thoughtfully crafted retreat blends understated luxury with warm, inviting design. Built as a personal residence by its original owners, every finish and design detail was carefully considered to create a home that is both elevated and effortlessly livable. Offered fully furnished, this turnkey home invites immediate enjoyment and is ideally positioned just a short ride to the front gate, balancing privacy with convenience. Filled with natural light and designed for seamless indoor-outdoor living, the home offers four spacious ensuite bedrooms and a powder room. A gracious foyer opens to the great room, where a soaring stone fireplace anchors the space and draws the eye to the views beyond, with flow suited to both intimate evenings and large-scale entertaining. The chef’s kitchen features a Wolf range, a Sub-Zero refrigerator and freezer, a full-size wine cooler, a Bosch dishwasher, a custom hood, an accent tile backsplash, and an oversized island. The adjoining dining and living areas flow onto the covered porch, where a stone fireplace, generous sitting and dining areas, retractable screens, and vinyl shades extend the home’s entertaining spaces year-round. In addition, a ground-level gathering area offers the perfect firepit setting after a day on the golf course or in the mountains. The main-level primary suite features beautiful views, a spa-inspired bathroom with soaking tub and oversized walk-in shower, and generous closet space. The lower level offers two additional ensuite bedrooms plus a spacious third guest suite that can also serve as an office, fitness studio, media room, or bunk room, along with a den and morning bar with sink and undercounter refrigerator for added guest privacy and convenience. Additional features include a two-car garage with a Terrazzo-style architectural coating, an encapsulated crawl space, a WaterCop leak protection system, an alarm system, high-speed fiber-optic internet, community water and sewer, and a 24/7 manned front gate. Membership to Old Edwards Club is optional, with access to golf, dining, wellness amenities, tennis, heated mineral pools, hiking trails, a recreational lake, and more.
/u.realgeeks.media/highlandscashierslife/New_RMX_Mark_R4_RGB_dark.png)
Additional Information
- Exterior Features
- Garden, Private Yard, Propane Tank Leased
- Interior Features
- Bar-Wet, Ceiling Fans, Chandelier, Crown Molding, Vaulted/Cathedral Ceilings, Double Vanity, Entrance Foyer, Garden Tub/Roman Tub, High Ceilings, High Speed Internet, Kitchen Island, Open Floor Plan, Pantry, Recessed Lighting, Speakers, Storage, Soaking Tub, Vaulted/Cathedral Ceilings, Bar, Wine Cellar, Walk-In Closet(s)
- Heating
- Central, Multi-Fuel
- Cooling
- Central Air
- Year Built
- 2020
- Appliances
- Bar Fridge, Built in Refrigerator, Dryer, Range, Range Hood, Water Heater, Wine Refrigerator, Washer
- Water
- Public
- Sewer
- Private Sewer
- View
- Long Range, Mountain(s), Trees/Woods, Water
Mortgage Calculator
Listing courtesy of Silver Creek Real Estate Group - H.