15 E Ridge Rd, Cashiers, NC 28717
- $3,595,000
- 4
- BD
- 5
- BA




- List Price
- $3,595,000
- MLS#
- 1003133
- Status
- ACTIVE
- Type
- Single Family Residential
- Bedrooms
- 4
- Bathrooms
- 5
- Baths Half
- 1
- Region
- Cashiers
- Subdivision
- Cedar Hill
Property Description
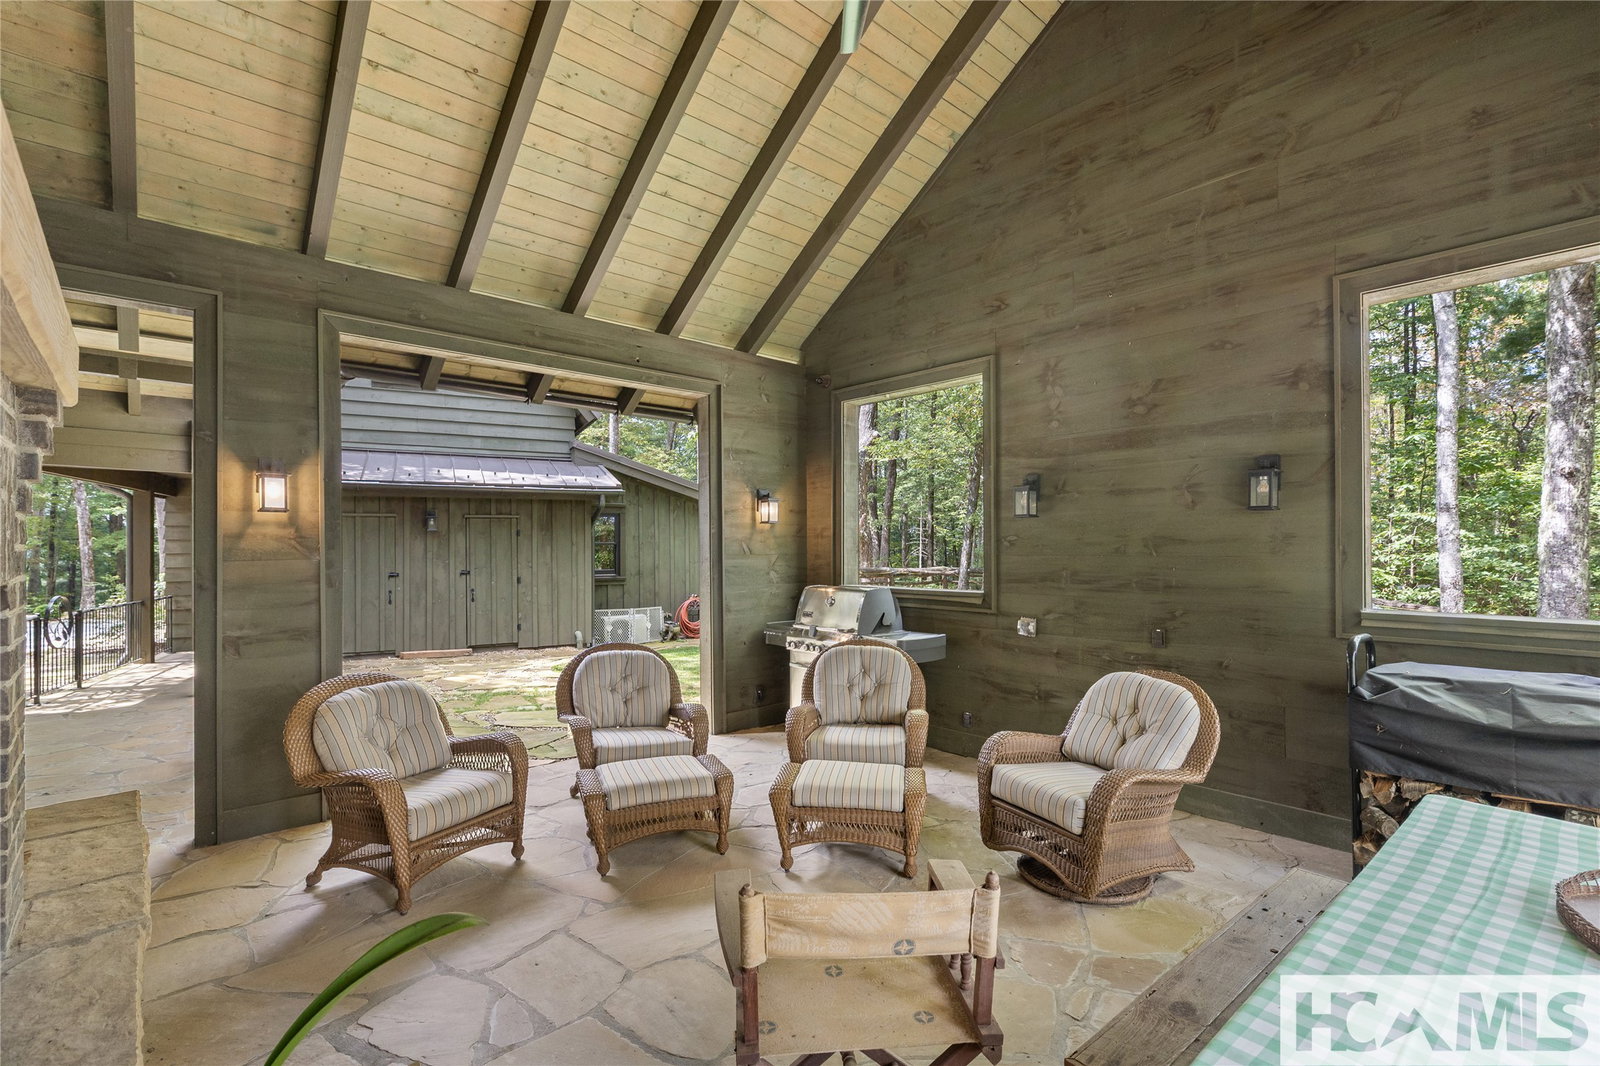
This spacious, thoughtfully designed home in the desirable, gated Cedar Hill community offers plenty of room to roam. Built just four years ago by noted Cashiers architect Allen Brown as his personal residence, the property reflects attention to detail throughout. A bountiful gourmet kitchen with a large island and high-end Dacor appliances opens to the dining and living areas. The living room features a wood-burning masonry fireplace, while an inviting “pub room” off the kitchen evokes the charm of an English countryside inn, complete with its own wood-burning masonry fireplace. The spacious, main-level primary suite includes a spa-like bathroom with a gas fireplace and a large walk-in closet. Upstairs are two additional bedrooms and bathrooms, as well as two expansive bonus rooms that can serve as a playroom, office, or exercise space. A fourth bedroom and bathroom above the two-car garage provide a private retreat for visitors. The property’s large, flat circular driveway offers easy access to both the front door and garage, with plenty of room for guest parking. An expansive, flat fenced area between the garage and the house provides a secure space for children or pets. Outdoor living is equally well-appointed, with a partially covered back deck that wraps around to a side patio featuring another wood-burning masonry fireplace, perfect for cool evenings spent relaxing, roasting marshmallows, or enjoying a beverage after dinner. This private property has so many special touches, including a workshop, outdoor storage space, a central vacuum system, and an encapsulated basement, that it is truly a “must-see.” Cedar Hill’s ideal location offers privacy and convenience, just minutes from the center of Cashiers and close to Cedar Creek Club, Lonesome Valley, and the Country Club of Sapphire Valley.
/u.realgeeks.media/highlandscashierslife/New_RMX_Mark_R4_RGB_dark.png)
Additional Information
- Exterior Features
- Dog Run, Outdoor Grill, Playground, Private Yard, Rain Gutters, Storage, Propane Tank Leased
- Interior Features
- Bar-Wet, Ceiling Fans, Central Vacuum, Double Vanity, Entrance Foyer, Granite Counters, Kitchen Island, Primary Downstairs, Open Floor Plan, Pantry, Soaking Tub, Vaulted/Cathedral Ceilings, Bar, Walk-In Closet(s), Instant Hot Water
- Heating
- Ductless, Natural Gas, Heat Pump, Space Heater
- Cooling
- Central Air
- Year Built
- 2021
- Appliances
- Electric Oven, Bar Fridge, Dryer, Dishwasher, Freezer, Ice Maker, Microwave, Propane Cooktop, Refrigerator, Water Heater, Vented Exhaust Fan, Wine Cooler, Washer
- Water
- Public
- Sewer
- Sewer Applied for Permit, Septic Tank
- View
- Long Range, Mountain(s), Rocks, Trees/Woods
Mortgage Calculator
Listing courtesy of Silver Creek Real Estate Group, Inc..