90 Fodderstack Rd, Highlands, NC 28741
- $5,900,000
- 4
- BD
- 5
- BA




- List Price
- $5,900,000
- MLS#
- 1003107
- Status
- ACTIVE
- Type
- Single Family Residential
- Bedrooms
- 4
- Bathrooms
- 5
- Baths Half
- 2
- Region
- Highlands In-Town
- Subdivision
- Ravenel
Property Description
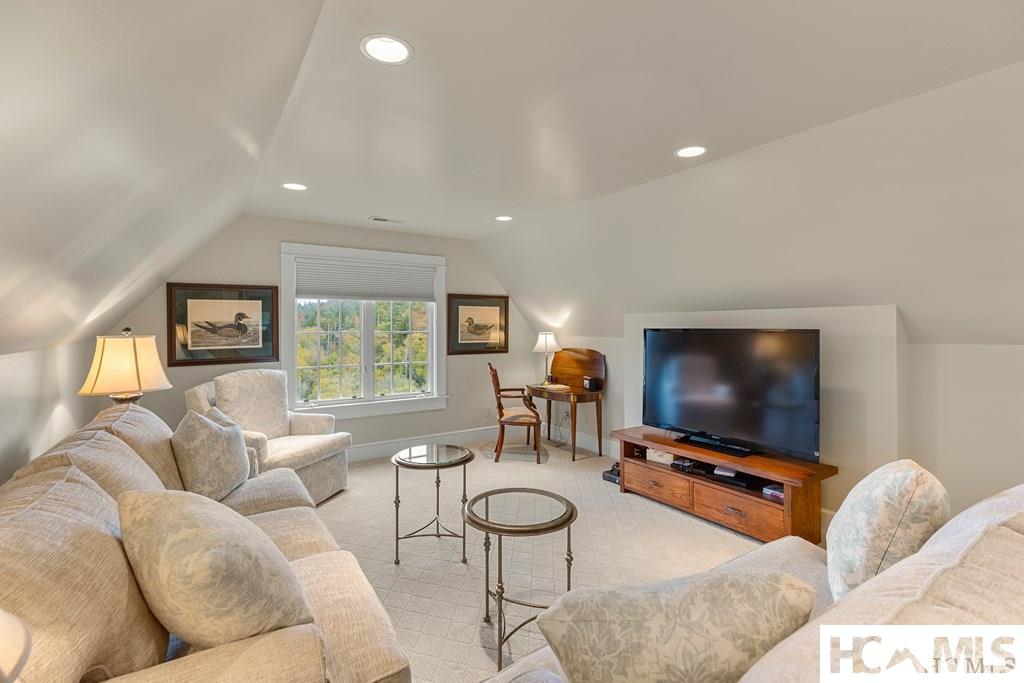
Enjoy sweeping mountain vistas from this immaculate, custom luxury home on Ravenel Ridge! Views of Whiteside, Fodderstack, and Chimneytop mountains greet you at every turn. Gracious entertaining begins in the living room, where floor-to-ceiling windows let in abundant natural light, and a stone fireplace creates an intimate ambiance. The well-designed kitchen boasts Thermador appliances, two disposals, a dedicated hot water heater, and a huge island, where everyone will want to gather. Adjacent to the kitchen is a covered Trex porch perfect for grilling or lounging out of the weather. The main level owner's suite provides a tranquil retreat. It features a stone fireplace, ensuite bath, dressing areas, and automatic shades that cover a wall of windows. The upper level hosts a family/game room, an office, and large beautifully appointed guest quarters. One large guest suite has two bed rooms, along with large closets and bath. Enjoy Huge views from the other gorgeous guest room with ensuite bath. The terrace level of the home has very high ceilings, making it suitable for a golf practice space, theater, or hobby room. There is a half bath on this level, plus walk-in wood shop and storage space. Enjoy as is, or make a large wine cellar. A climate conditioned two-car garage with ample storage above adds to the convenience of this splendid home. Ravenel is an established, upscale gated community with lots of green space and park like venues. Make this home your own and discover the everyday pleasure that comes from living in this stunning mountain community.
/u.realgeeks.media/highlandscashierslife/New_RMX_Mark_R4_RGB_dark.png)
Additional Information
- Exterior Features
- Other, Propane Tank Owned
- Interior Features
- Bar-Wet, Breakfast Area, Bookcases, Chandelier, Formal Dining, Entrance Foyer, Granite Counters, High Ceilings, High Speed Internet, Kitchen Island, Storage, Vaulted/Cathedral Ceilings, Walk-In Closet(s), Workshop
- Heating
- Multi-Fuel
- Cooling
- Central Air
- Year Built
- 2000
- Appliances
- Electric Oven, Electric Cooktop, Electric Water Heater, Induction Cooktop, Microwave
- Water
- Public
- Sewer
- Sewer Applied for Permit, Septic Tank
- View
- Park/Greenbelt, Long Range, Mountain(s), Rocks
Mortgage Calculator
Listing courtesy of Christie's International Real Estate Highlands-Cashiers.