Lt 103 Lt 103 Riverwalk Dr, Highlands, NC 28741
- $3,399,000
- 4
- BD
- 5
- BA



- List Price
- $3,399,000
- MLS#
- 1003036
- Status
- ACTIVE
- Type
- Single Family Residential
- Bedrooms
- 4
- Bathrooms
- 5
- Baths Half
- 1
- Region
- Highlands
- Subdivision
- Riverwalk
Property Description
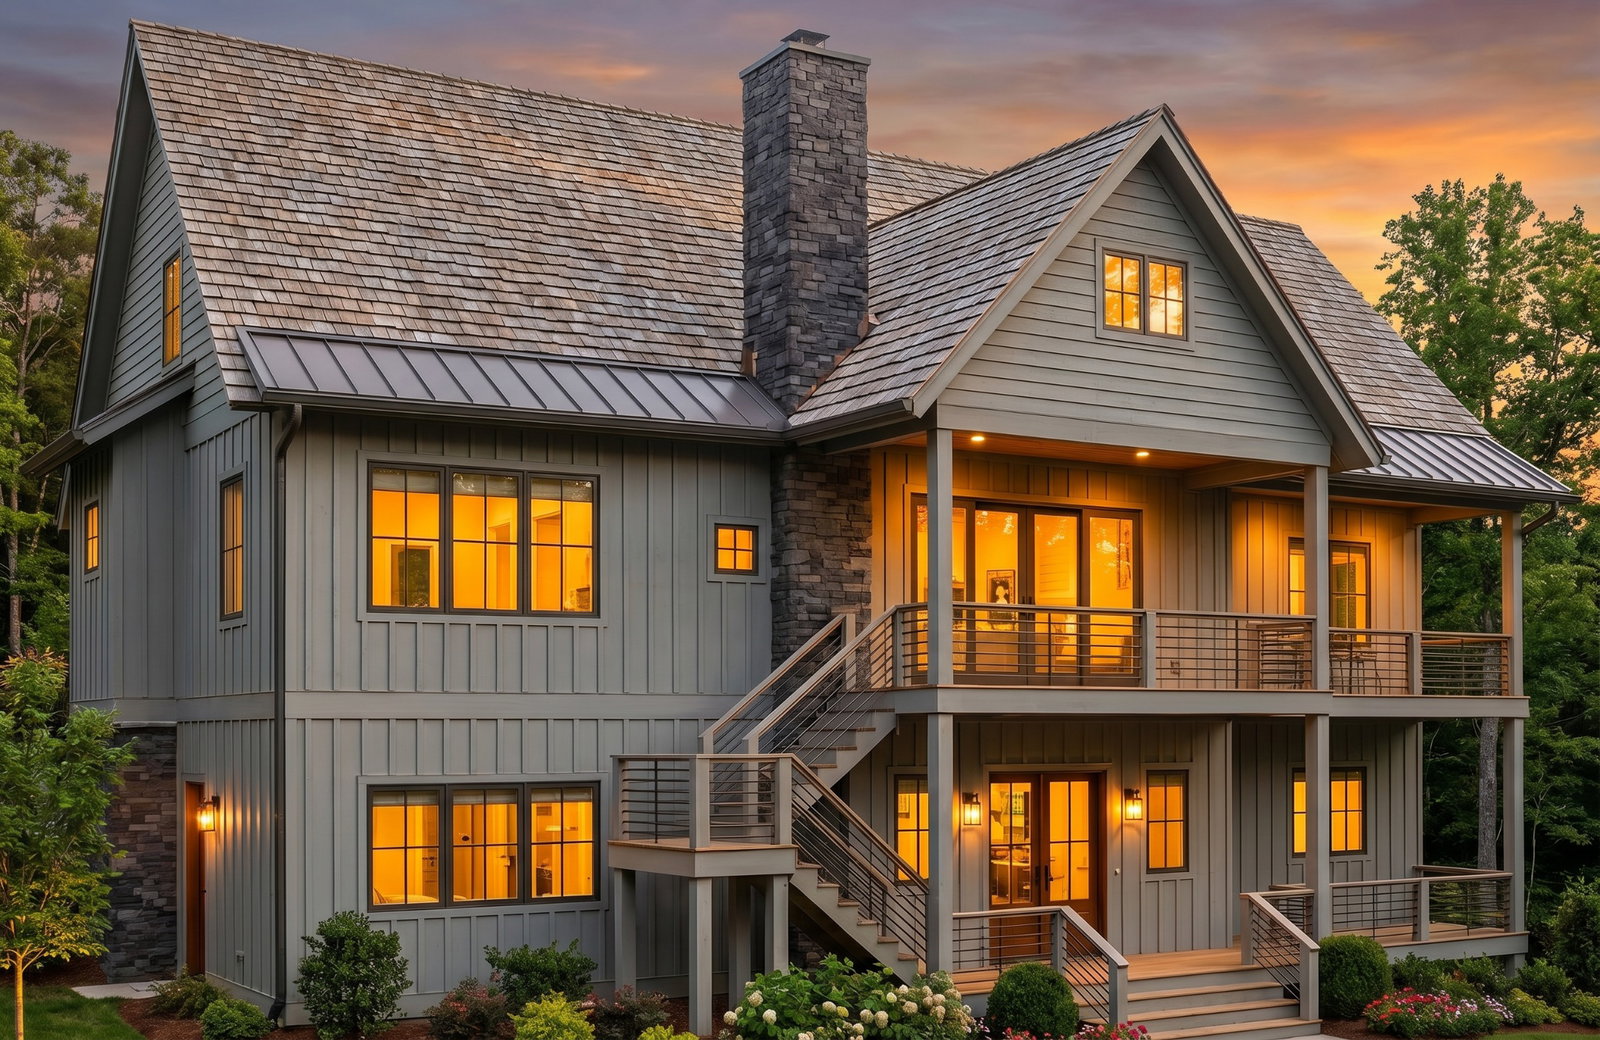
Set along the banks of the Cullasaja River, this thoughtfully designed mountain retreat in Riverwalk offers a rare opportunity to own a new construction riverfront home in one of Highlands’ most scenic settings. Situated on a gently sloping 1.05 acre lot, the home is positioned to take full advantage of its natural surroundings, with a rear deck overlooking the river. Estimated completion: Summer 2027. The two-level floor plan is designed to blend open gathering spaces with private retreats. The main level features a spacious living room with fireplace, seamlessly connected to the dining area and a well-appointed kitchen with large island, walk-in pantry, and adjacent grilling deck—ideal for indoor-outdoor entertaining. A covered rear deck extends the living space and provides a front-row view of the river and surrounding forest. The main-level primary suite offers convenience and privacy, complete with dual closets and a spa-inspired bath. The lower level is designed for both relaxation and entertaining, featuring a large media room, multiple guest suites, and access to an expansive lower deck, all oriented toward the river. Architectural details reflect timeless mountain style, including cedar shake accents, stone, and board-and-batten siding, complemented by expansive windows that bring in natural light and views. A two-car garage and ample storage complete the home. Offered as a lot/home package within Riverwalk, buyers have the opportunity to secure new construction with curated finishes and thoughtful design, all set along the Cullasaja River.
/u.realgeeks.media/highlandscashierslife/New_RMX_Mark_R4_RGB_dark.png)
Additional Information
- Exterior Features
- Awnings
- Interior Features
- Entrance Foyer, Kitchen Island, Primary Downstairs, Open Floor Plan, Pantry, Soaking Tub, Vaulted/Cathedral Ceilings, Walk-In Closet(s)
- Heating
- Central, Zoned
- Cooling
- Central Air
- Year Built
- 2026
- Appliances
- Gas Oven, Built in Refrigerator, Dryer, Dishwasher, Exhaust Fan, Disposal, Range Hood, Water Heater, Washer
- Water
- Public
- Sewer
- Public Sewer
- View
- River, Water
Mortgage Calculator
Listing courtesy of Berkshire Hathaway HomeServices Meadows Mountain Realty - HF.