46 Mills Creek Dr, Lake Toxaway, NC 28747
- $3,399,000
- 4
- BD
- 7
- BA




- List Price
- $3,399,000
- Price Change
- ▼ $51,000 1782842650
- MLS#
- 1003030
- Status
- ACTIVE
- Type
- Single Family Residential
- Bedrooms
- 4
- Bathrooms
- 7
- Baths Half
- 1
- Region
- Toxaway
- Subdivision
- Lake Toxaway Estates
Property Description
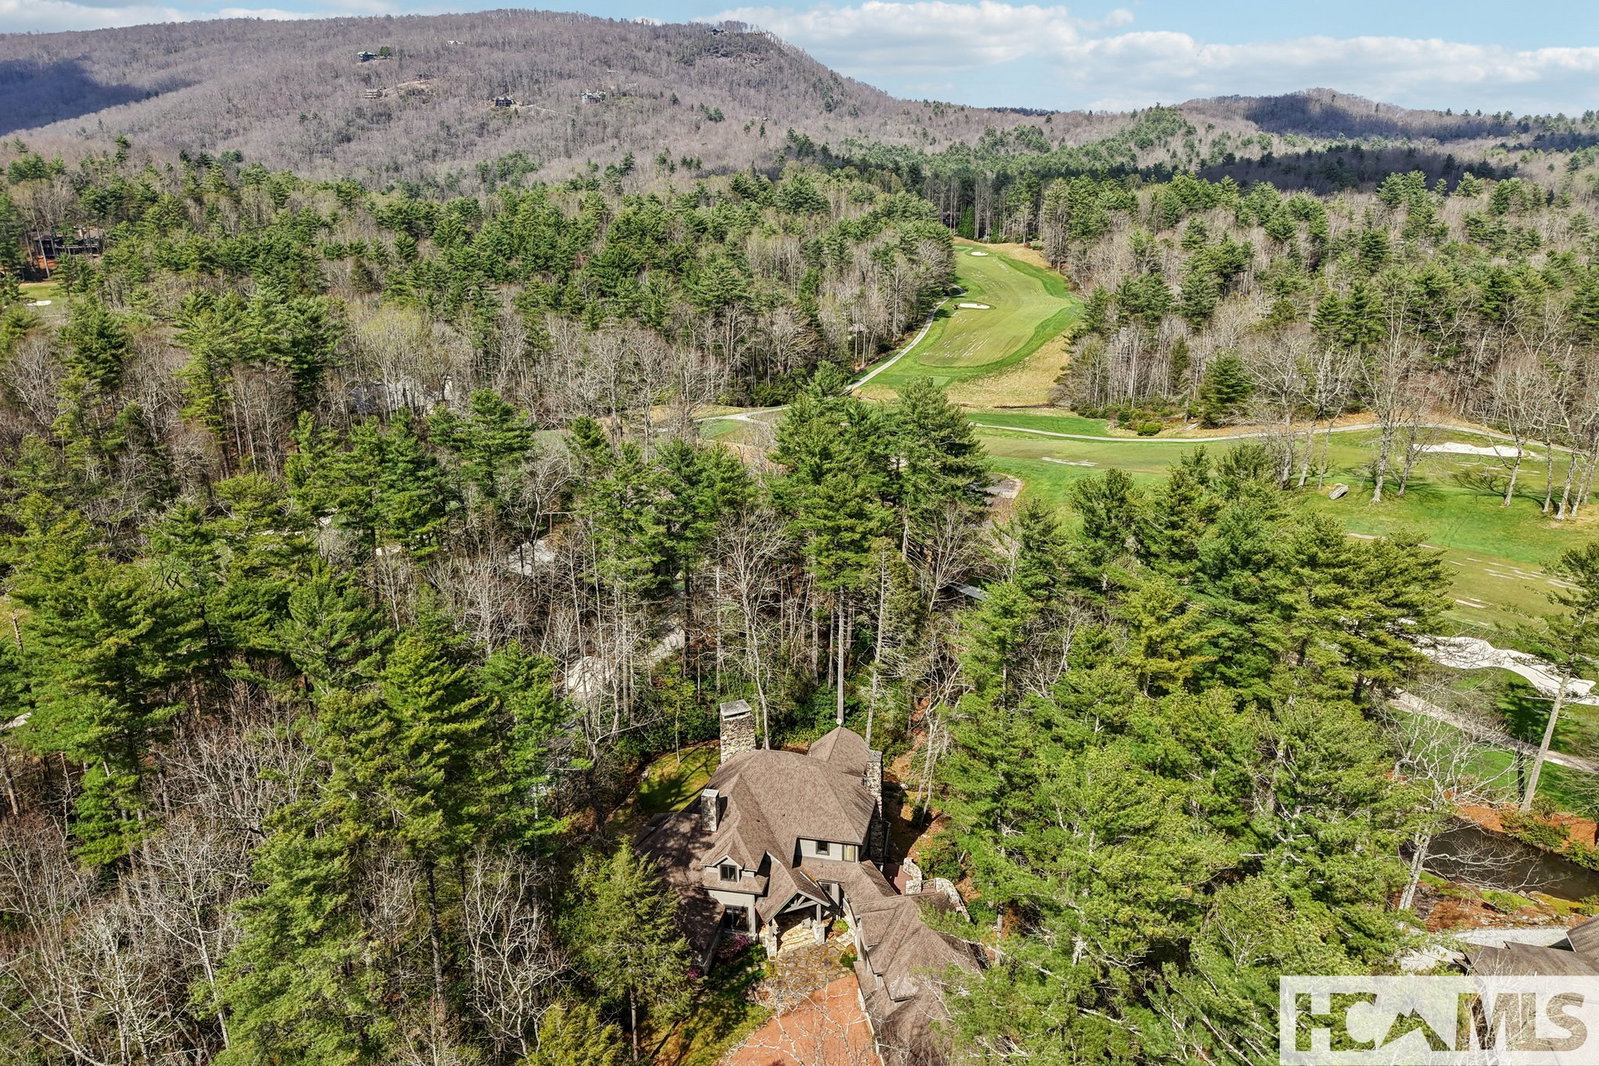
Discover a remarkable residence that embodies timeless mountain architecture, gracefully set on approximately 2.63 level acres along Little Mills Creek, with sweeping views of the Lake Toxaway Country Club golf course. Thoughtfully designed to balance sophistication and comfort, this custom home offers over 6,000 square feet of inviting living space within a private, tranquil setting. Its position along the course provides both scenic beauty and effortless access to the club, marina, and the iconic Greystone Inn. The home has undergone thoughtful renovations an updates including: four new heat pumps/furnaces, two Navien instant hot water heaters, Kohler propane generator, extensive landscaping and stone work, as well as the conversion of a library to bedroom and the addition of a full bath. The interior is tailored for both everyday living and memorable gatherings, featuring four ensuite bedrooms, two additional full baths, and a collection of flexible bonus spaces ideal for guests or quiet retreats. Expansive living areas unfold throughout the home, anchored by seven striking stone fireplaces that add warmth and architectural presence. Antique heart pine floors and finely crafted details lend a sense of authenticity and enduring quality. The lower level offers generous additional living space, while a large bonus room above the three-car garage—complemented by an attached carport—creates further opportunities for recreation or hosting. Outdoors, the property invites relaxation and connection to nature, with a broad lawn, gently flowing creek, and generous deck space designed for entertaining or quiet enjoyment. The result is a private mountain sanctuary, just moments from the area’s most coveted amenities.
/u.realgeeks.media/highlandscashierslife/New_RMX_Mark_R4_RGB_dark.png)
Additional Information
- Exterior Features
- Private Yard, Breezeway
- Interior Features
- Beamed Ceilings, Bookcases, Ceiling Fans, Granite Counters, High Ceilings, Kitchen Island, Open Floor Plan, Pantry, Storage, Soaking Tub, Bar, Wine Cellar, Natural Woodwork
- Heating
- Central, Ductless, Natural Gas, Heat Pump
- Cooling
- Central Air, Ceiling Fan(s), Heat Pump
- Year Built
- 2001
- Appliances
- Dryer, Dishwasher, Disposal, Gas Range, LP Gas Water Heater, Microwave, Oven, Refrigerator, Washer
- Water
- Well
- Sewer
- Septic Tank
- View
- Golf Course, Mountain(s), Creek/Stream
Mortgage Calculator
Listing courtesy of Fisher Realty Sapphire/Toxaway.