213 River Overlook Rd, Sapphire, NC 28774
- $2,950,000
- 4
- BD
- 5
- BA




- List Price
- $2,950,000
- MLS#
- 1002909
- Status
- ACTIVE
- Type
- Single Family Residential
- Bedrooms
- 4
- Bathrooms
- 5
- Baths Half
- 1
- Region
- Sapphire
- Subdivision
- Burlingame
Property Description
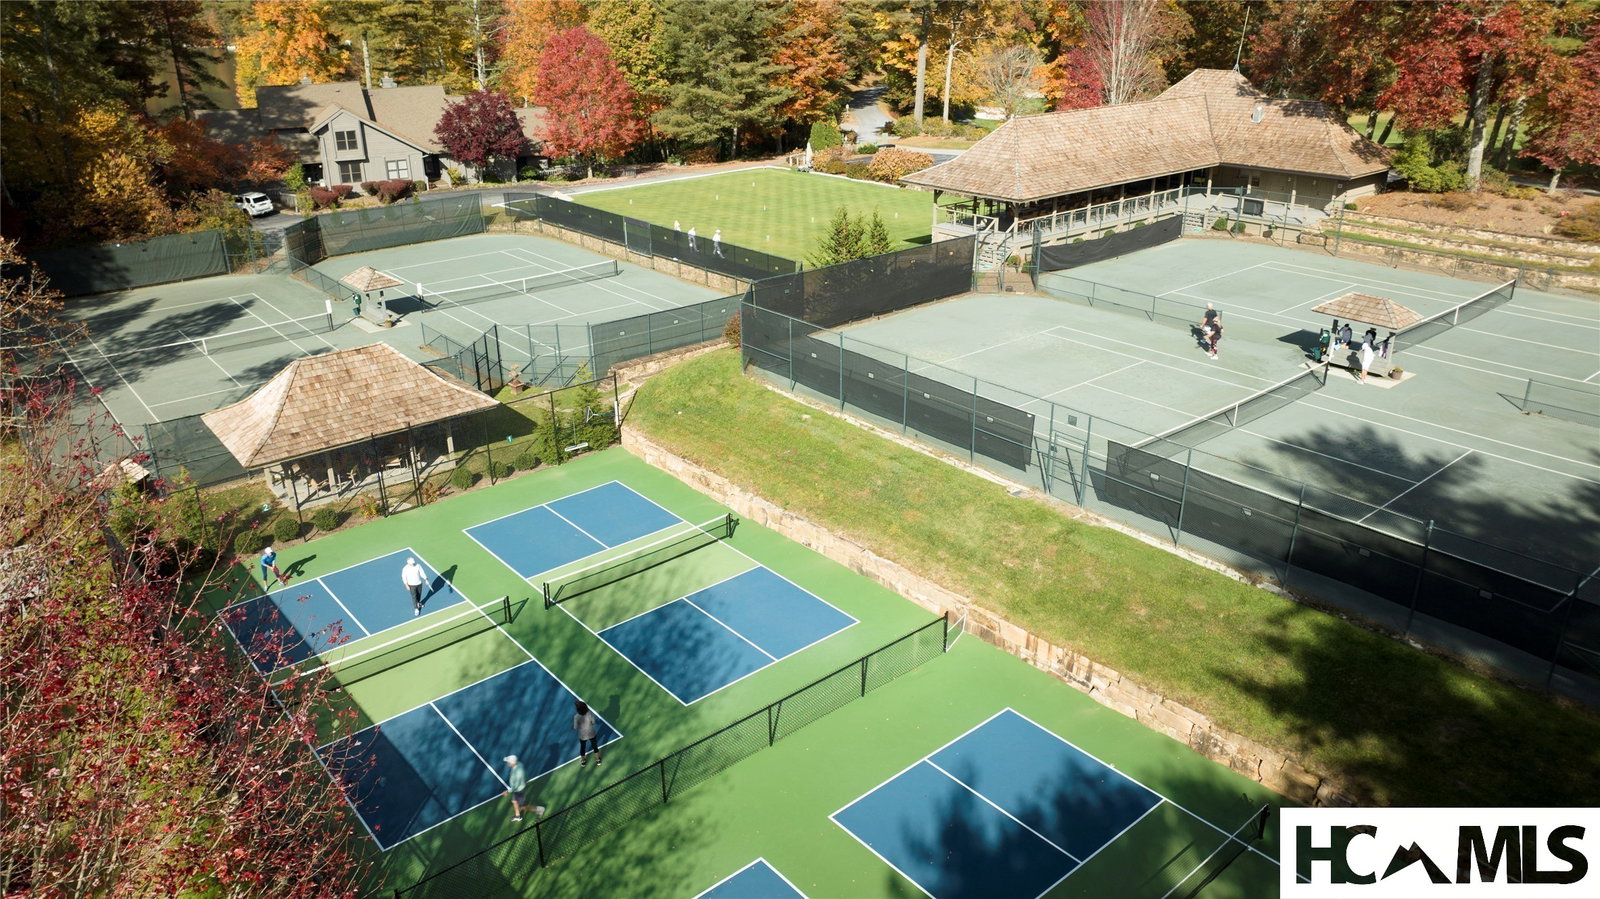
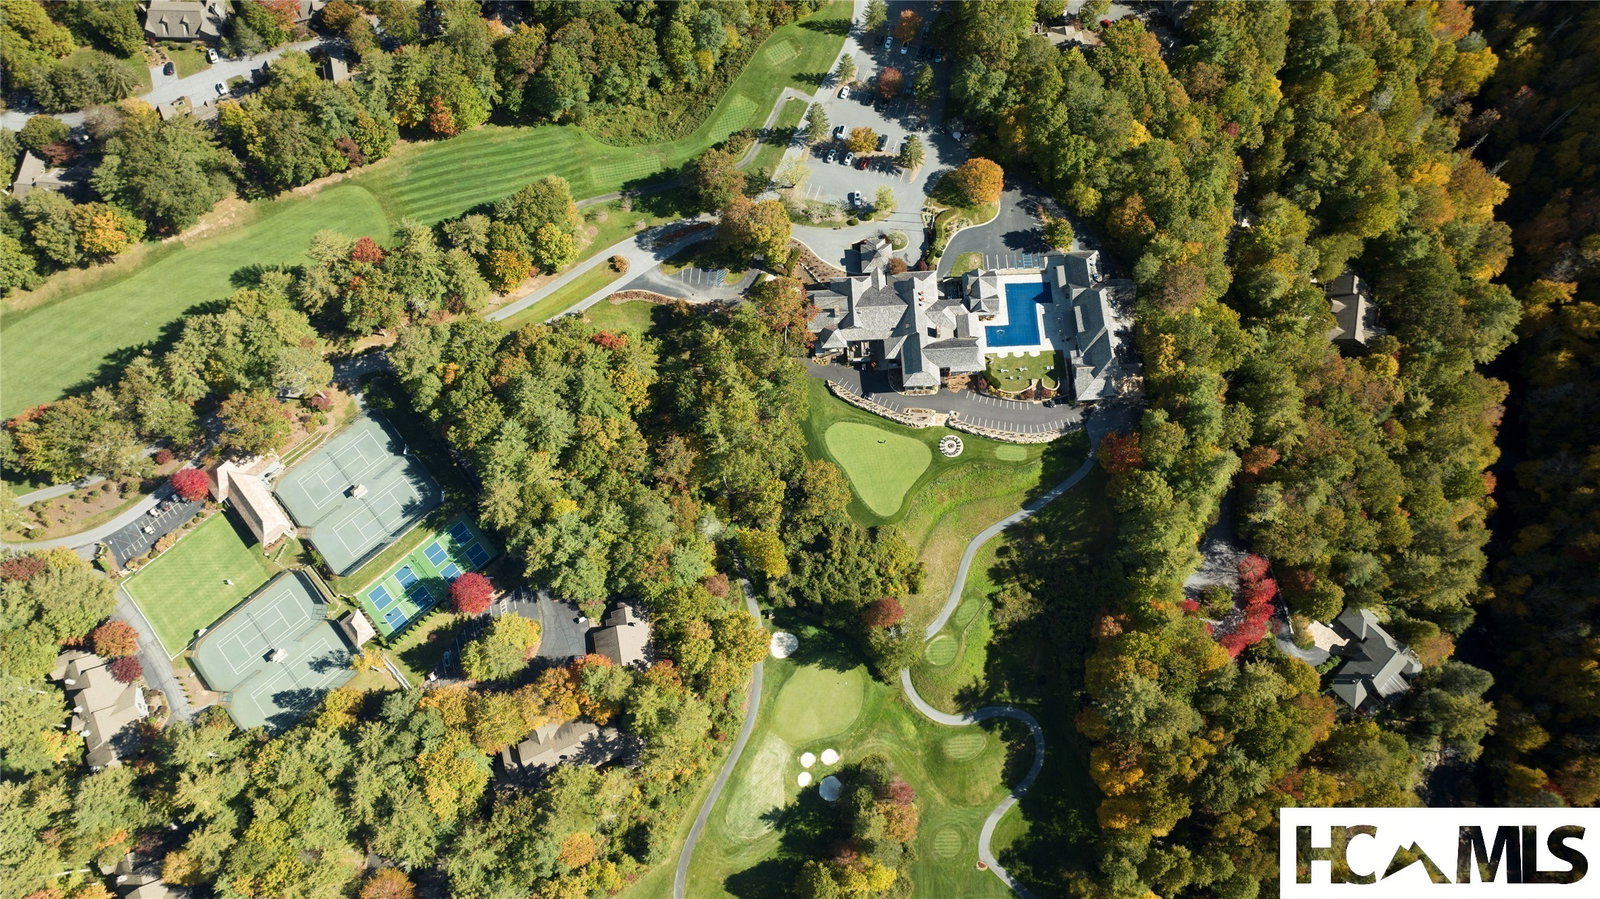
Some homes borrow their setting; this one was built into it. On 1.44 private acres in Burlingame, a stone-and-wood residence stands directly above the Horsepasture River, close enough that moving water carries through the gardens in every season. At the front of the property, a custom waterfall drops nearly sixty feet through a planted grade into a stone pond, a piece of the landscape arranged as deliberately as any room indoors. A fire pit, a gazebo, and terraced gardens follow the contours of the land, and a whole-home generator stands behind it all. The house comes furnished. Indoors, the scale answers the land. A twenty-five-foot cathedral ceiling rises over the living room's stone fireplace, cherry cabinetry, and a built-in wet bar. Brazilian Rosewood runs underfoot through a formal dining room, where tall windows hold the garden and waterfall, and into a kitchen fitted with cherry cabinets, two dishwashers, and instant hot water. A breakfast room looks over the rear gardens and the river. The main-level primary suite keeps its own fireplace, two walk-in closets, double vanities, a glassed shower, and a soaking tub; a sun room and a private library sit nearby on the same floor. The lower level opens to three more bedrooms, each with a private bath, alongside a second living room, an exercise room, a workshop, and a generous arts-and-crafts room. Decks on both levels step down with the gardens toward the water, where the river runs clear over stone. Two three-car garages and a golf cart bay handle the practical side. Burlingame Country Club sits a short drive away, with golf, croquet, tennis, and pickleball on its grounds, and membership remains optional. The Cashiers crossroads is about twelve minutes out by Highway 64. A Landmark broker can arrange a closer look.
/u.realgeeks.media/highlandscashierslife/New_RMX_Mark_R4_RGB_dark.png)
Additional Information
- Exterior Features
- Fire Pit, Garden, Satellite Dish, Water Feature
- Interior Features
- Chandelier, Crown Molding, Vaulted/Cathedral Ceilings, Central Vacuum, Formal Dining, Kitchen Island, Pantry, Vaulted/Cathedral Ceilings, Wine Cellar, Walk-In Closet(s), Instant Hot Water, Workshop
- Heating
- Central, Natural Gas, Heat Pump
- Cooling
- Central Air, Electric, Heat Pump
- Year Built
- 2000
- Appliances
- Double Oven, Dryer, Dishwasher, Exhaust Fan, Electric Oven, Freezer, Disposal, Microwave, Refrigerator, Wine Cooler, Washer
- Water
- Private Well
- Sewer
- Sewer Applied for Permit, Septic Tank
- View
- Garden, River
Mortgage Calculator
Listing courtesy of Landmark Realty Group - Frank Allen, Cashiers.