67 Rock Mountain Rd, Sapphire, NC 28774
- $1,285,000
- 4
- BD
- 5
- BA






- List Price
- $1,285,000
- Price Change
- ▼ $5,000 1787268708
- MLS#
- 1002868
- Status
- ACTIVE
- Type
- Single Family Residential
- Bedrooms
- 4
- Bathrooms
- 5
- Baths Half
- 2
- Region
- Sapphire Valley
- Subdivision
- Stone Creek Estates
Property Description
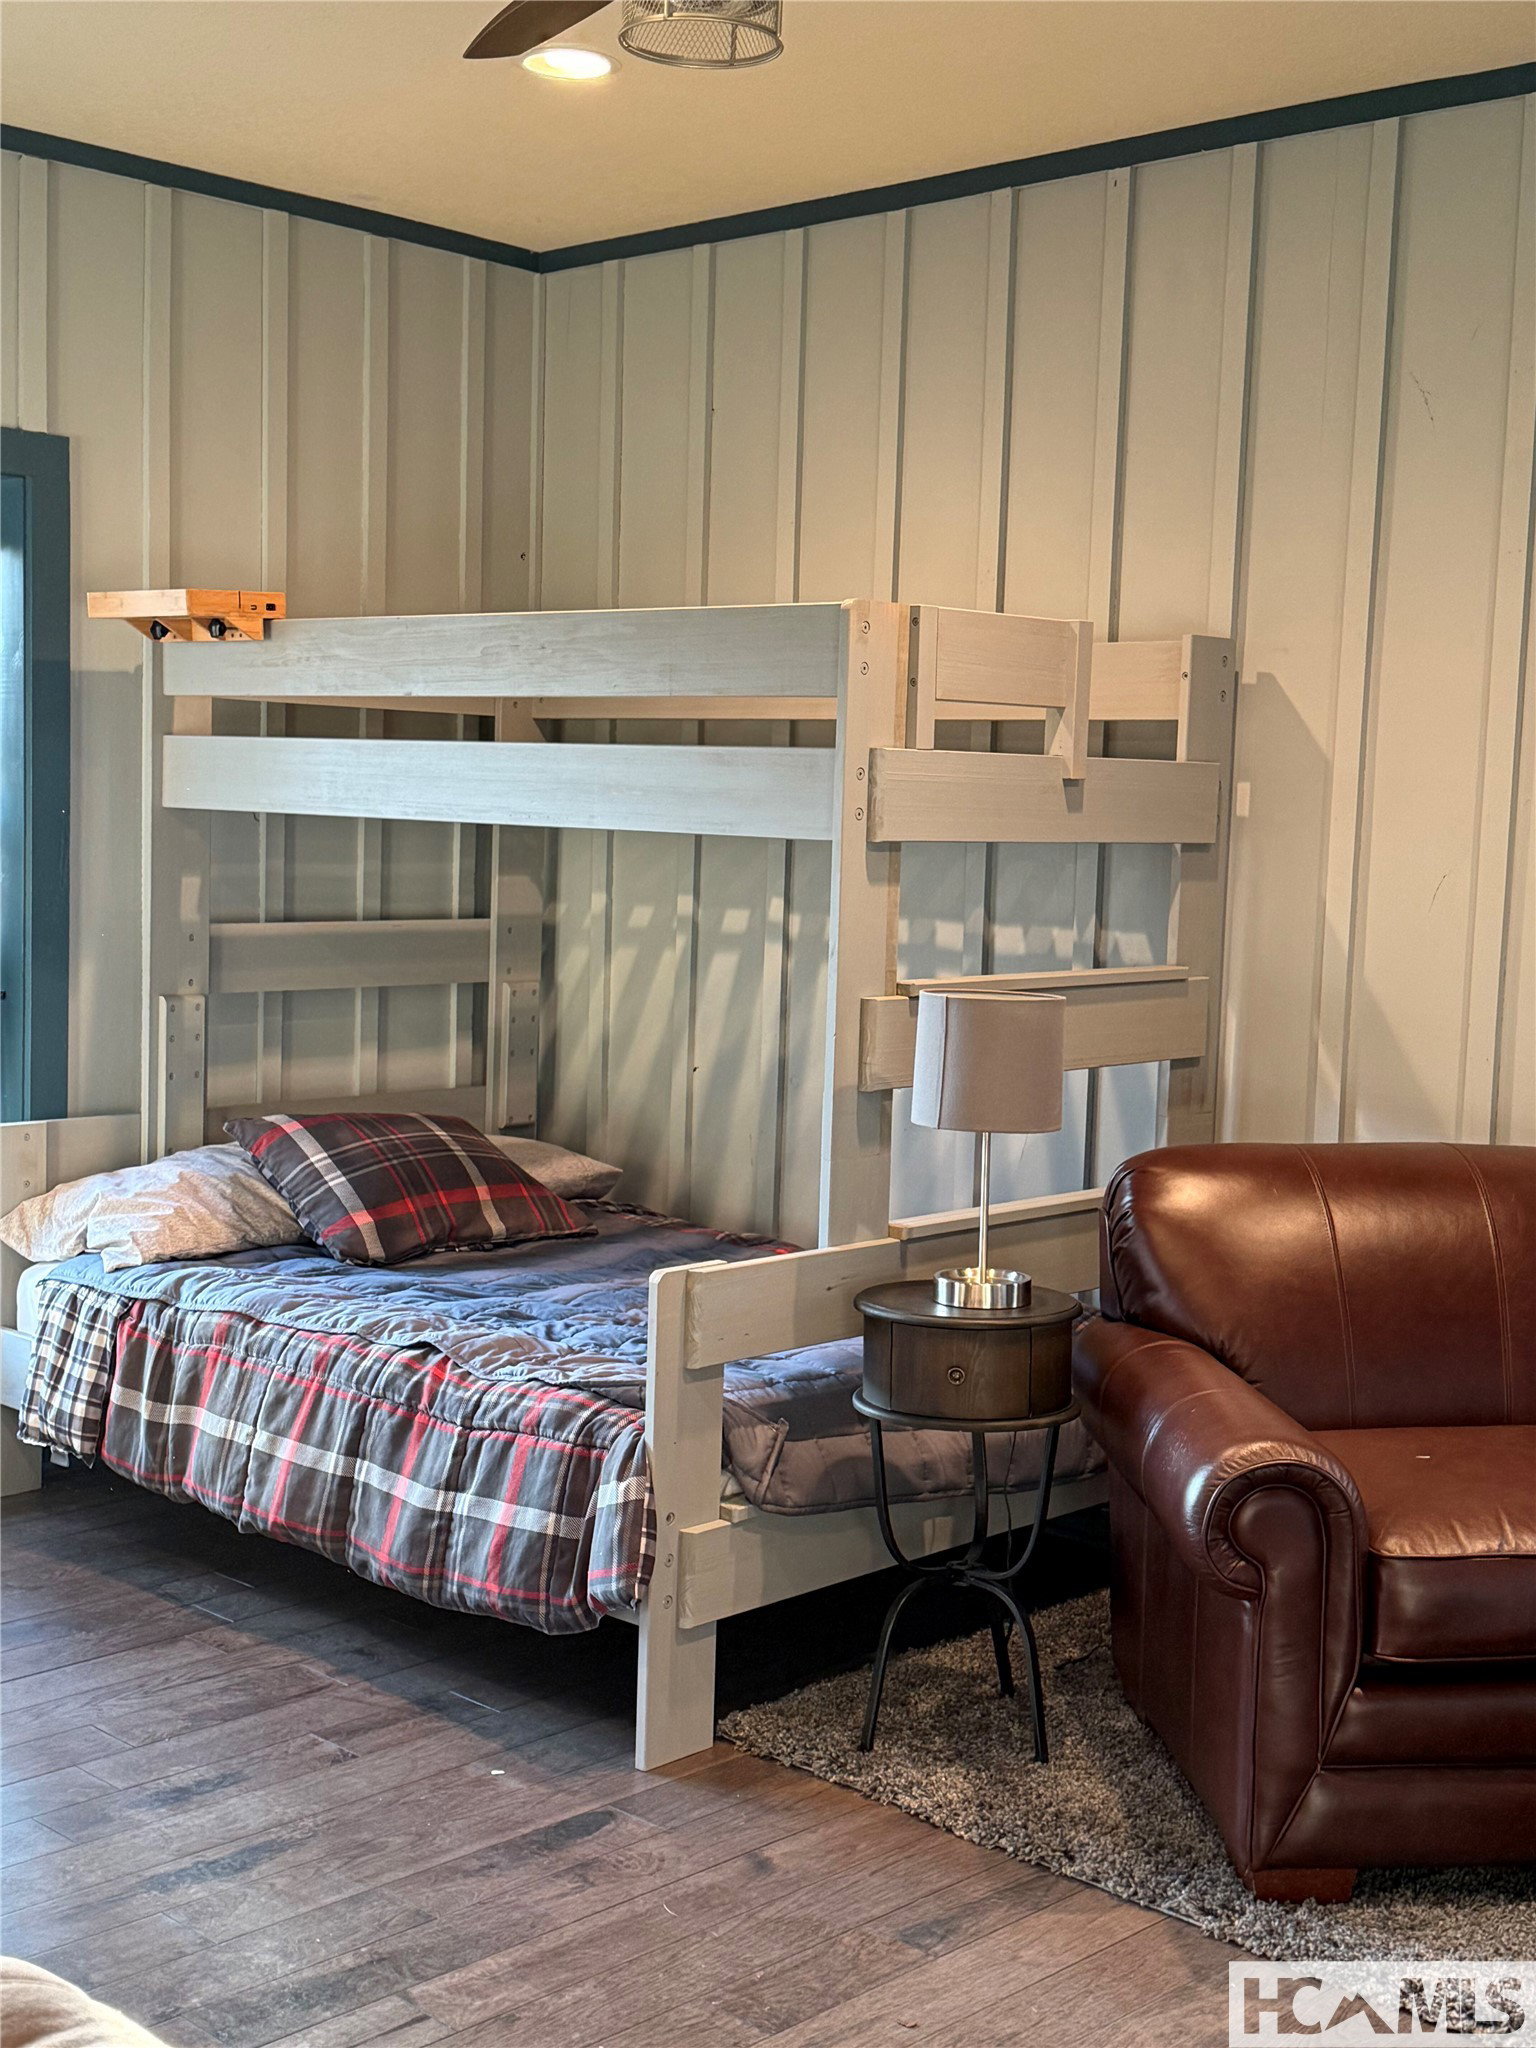
This Stonecreek Estates offers an exceptional blend of refined mountain luxury and is is ready for immediate enjoyment or income generation. The thoughtfully designed interior showcases soaring cathedral ceilings, rich timber accents, and a dramatic floor-to-ceiling stone fireplace anchoring the great room. Walls of glass frame sweeping treetop vistas, while the open-concept layout seamlessly connects indoor and outdoor living spaces. The main-level primary suite serves as a private sanctuary, complete with serene views and a spa-inspired bath. Designed with both entertaining and guest comfort in mind, the home features multiple gathering spaces including a screened dining porch and expansive open decks perfect for enjoying cool mountain evenings. Upstairs, a loft overlooks the great room and is complemented by two guest bedrooms and a 'jack 'n jill' full bath. The lower level offers a private, exterior-access en-suite with a new mini-split and with its own deck—ideal for maximizing rental flexibility and privacy. Located close to the Country Club of Sapphire Valley (by invitation) and minutes from resort amenities, dining, and outdoor recreation, this property offers an unparalleled combination of luxury, convenience, and investment potential. A sealed crawlspace and radon mitigation system provide additional peace of mind. An exceptional opportunity for a high-performing vacation rental, second home, or legacy mountain retreat. The Seller will replace the roof prior to closing.
/u.realgeeks.media/highlandscashierslife/New_RMX_Mark_R4_RGB_dark.png)
Additional Information
- Exterior Features
- Courtyard, Propane Tank Owned
- Interior Features
- Breakfast Area, Bookcases, Ceiling Fans, Vaulted/Cathedral Ceilings, Double Vanity, Eat-In Kitchen, Granite Counters, High Ceilings, Dual Primary Closets, High Speed Internet, Kitchen Island, Open Floor Plan, Pantry, Recessed Lighting, Soaking Tub
- Heating
- Central, Electric, Heat Pump
- Cooling
- Central Air, Ceiling Fan(s), Electric, Heat Pump
- Year Built
- 2005
- Appliances
- Built-In Oven, Dryer, Dishwasher, Electric Water Heater, Refrigerator, Disposal, Microwave, Propane Cooktop, Washer
- Water
- Public
- Sewer
- Private Sewer
- View
- Mountain(s), Trees/Woods
Mortgage Calculator
Listing courtesy of Landmark Realty Group - Frank Allen, Cashiers.