61 Carnoustie Dr, Sapphire, NC 28774
- $1,570,000
- 5
- BD
- 4
- BA






- List Price
- $1,570,000
- Price Change
- ▼ $25,000 1782008665
- MLS#
- 1002864
- Status
- ACTIVE
- Type
- Single Family Residential
- Bedrooms
- 5
- Bathrooms
- 4
- Region
- Sapphire
- Subdivision
- Fairway Hamlets
Property Description
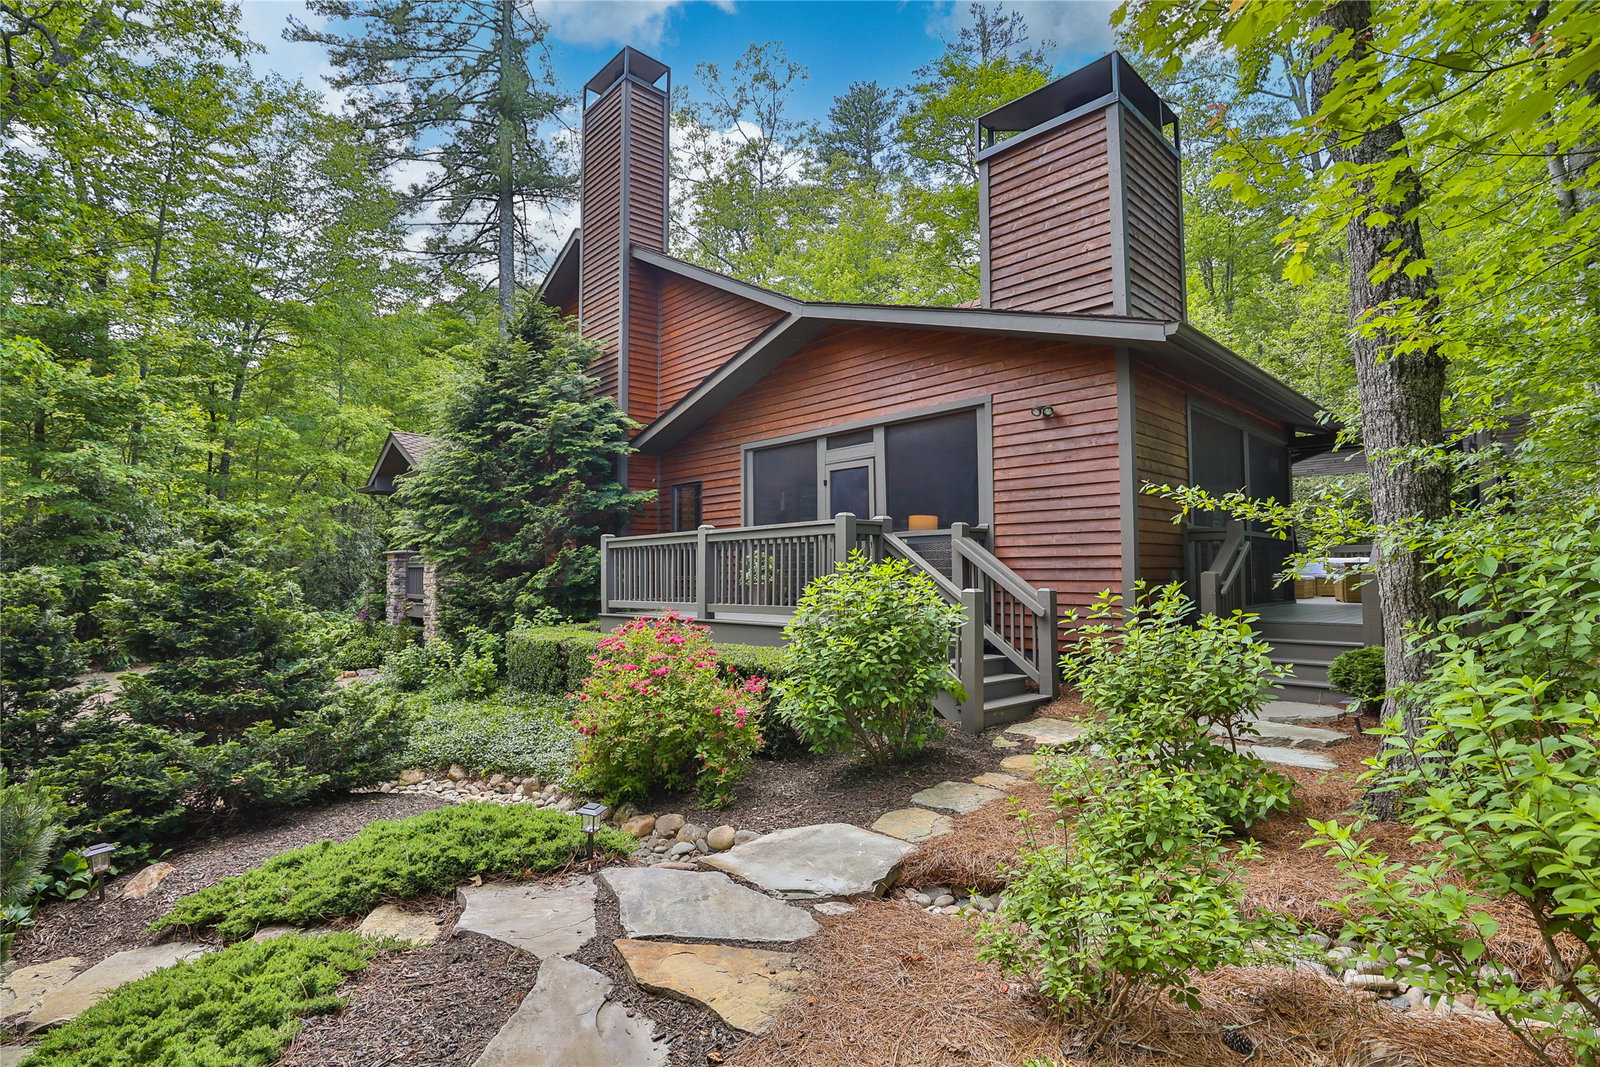
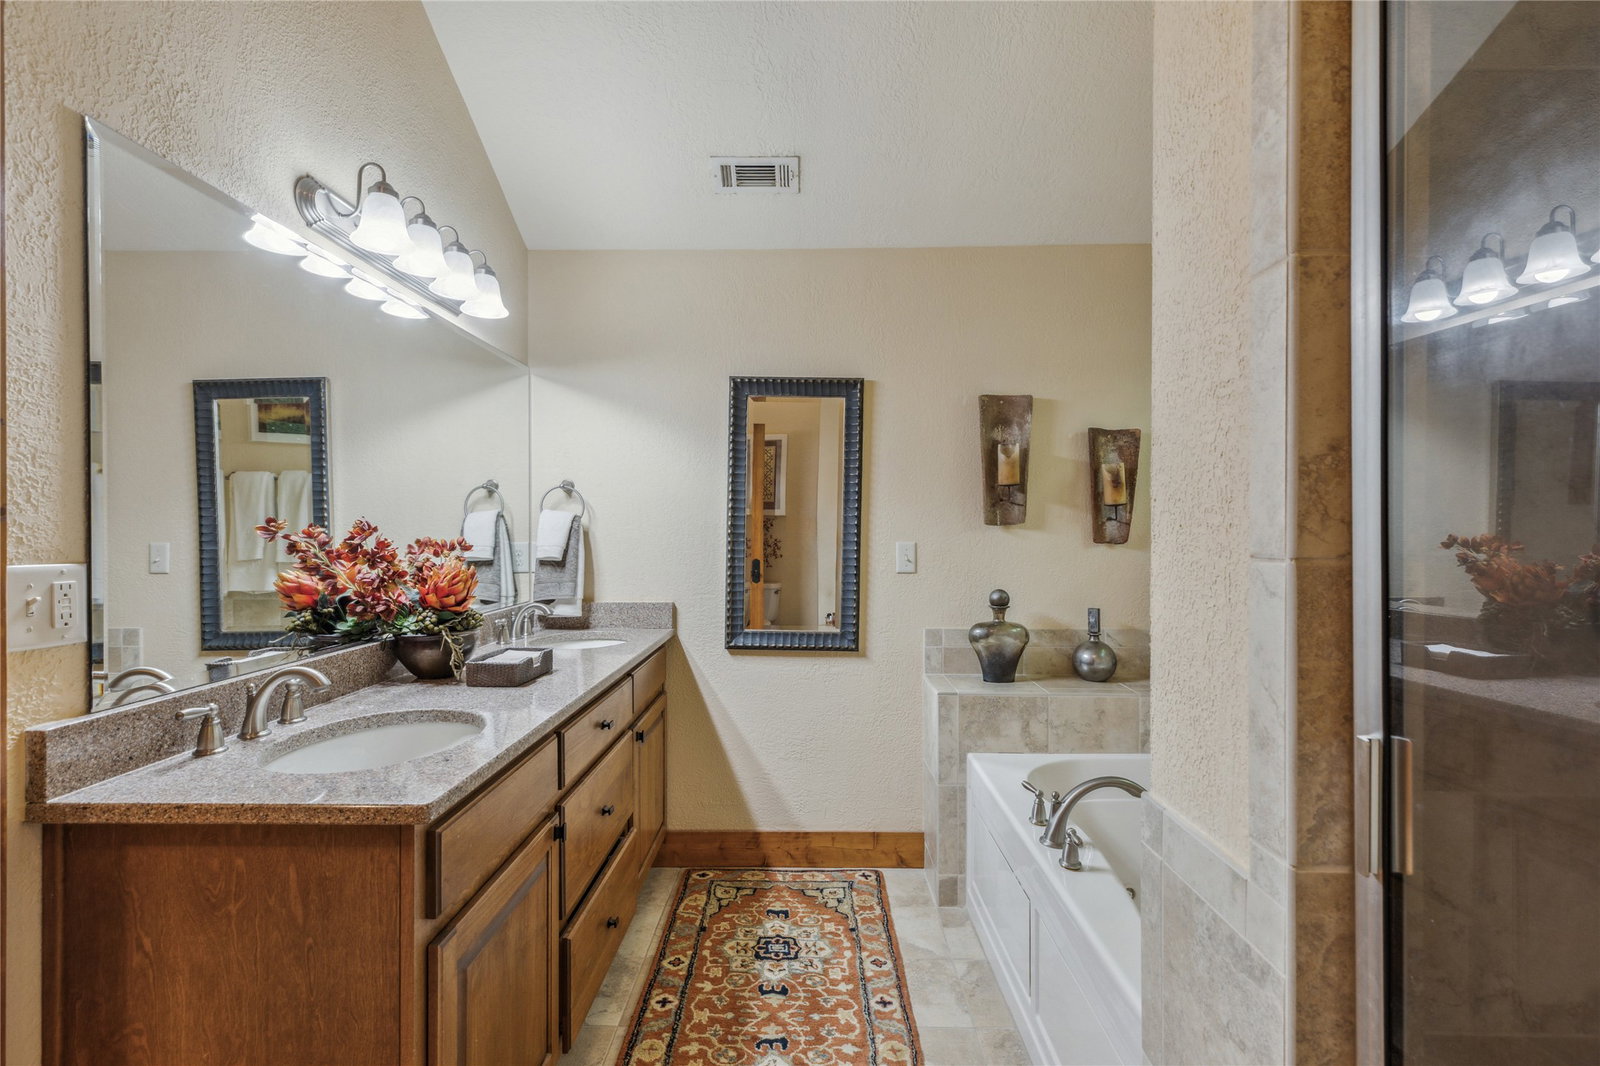
Located in the desirable heart of Sapphire Valley, this exceptional mountain retreat offers an ideal blend of comfort, elegance, and privacy. Set on a beautifully landscaped lot, the property features a level driveway with generous parking, stone walkways, ambient exterior lighting, a tranquil water feature, and privacy fencing. Inside the main residence, soaring vaulted ceilings and rich hardwood floors create an open and inviting ambiance. The great room is anchored by a striking stone fireplace with gas logs, while the adjacent chef’s kitchen is equipped with KitchenAid stainless steel appliances, custom cabinetry, and a charming herb garden window. The open-concept layout flows into the dining area and out to a screened Carolina room with skylights and a wood-burning fireplace — perfect for enjoying the seasons in comfort. The home offers two spacious primary suites, one on each level, each featuring spa-inspired bathrooms with dual vanities, jetted soaking tubs, and separate showers. A detached two-car garage with an additional golf cart bay includes a thoughtfully designed upstairs guest apartment, complete with a small kitchen, living area, bedroom, and full bath — ideal for visitors or a private home office. A 22kW generator ensures peace of mind year-round. Tucked away on a quiet lane with golf cart access to the nearby Country Club of Sapphire Valley (membership by invitation only), this refined property captures the essence of mountain living with unmatched access to the area’s best amenities.
/u.realgeeks.media/highlandscashierslife/New_RMX_Mark_R4_RGB_dark.png)
Additional Information
- Exterior Features
- Garden
- Interior Features
- Chandelier, High Ceilings, Open Floor Plan, Vaulted/Cathedral Ceilings, Bar
- Heating
- Central
- Cooling
- Central Air, Ceiling Fan(s)
- Year Built
- 2010
- Appliances
- Dryer, Dishwasher, Electric Range, Disposal, Microwave, Refrigerator, Water Heater, Washer
- Water
- Public
- Sewer
- Public Sewer
- View
- Garden
Mortgage Calculator
Listing courtesy of Silver Creek Real Estate Group, Inc..