131 Club Dr, Sapphire, NC 28774
- $1,274,000
- 3
- BD
- 4
- BA






- List Price
- $1,274,000
- MLS#
- 1002550
- Status
- ACTIVE
- Type
- Single Family Residential
- Bedrooms
- 3
- Bathrooms
- 4
- Baths Half
- 1
- Region
- Sapphire
- Subdivision
- Burlingame
Property Description
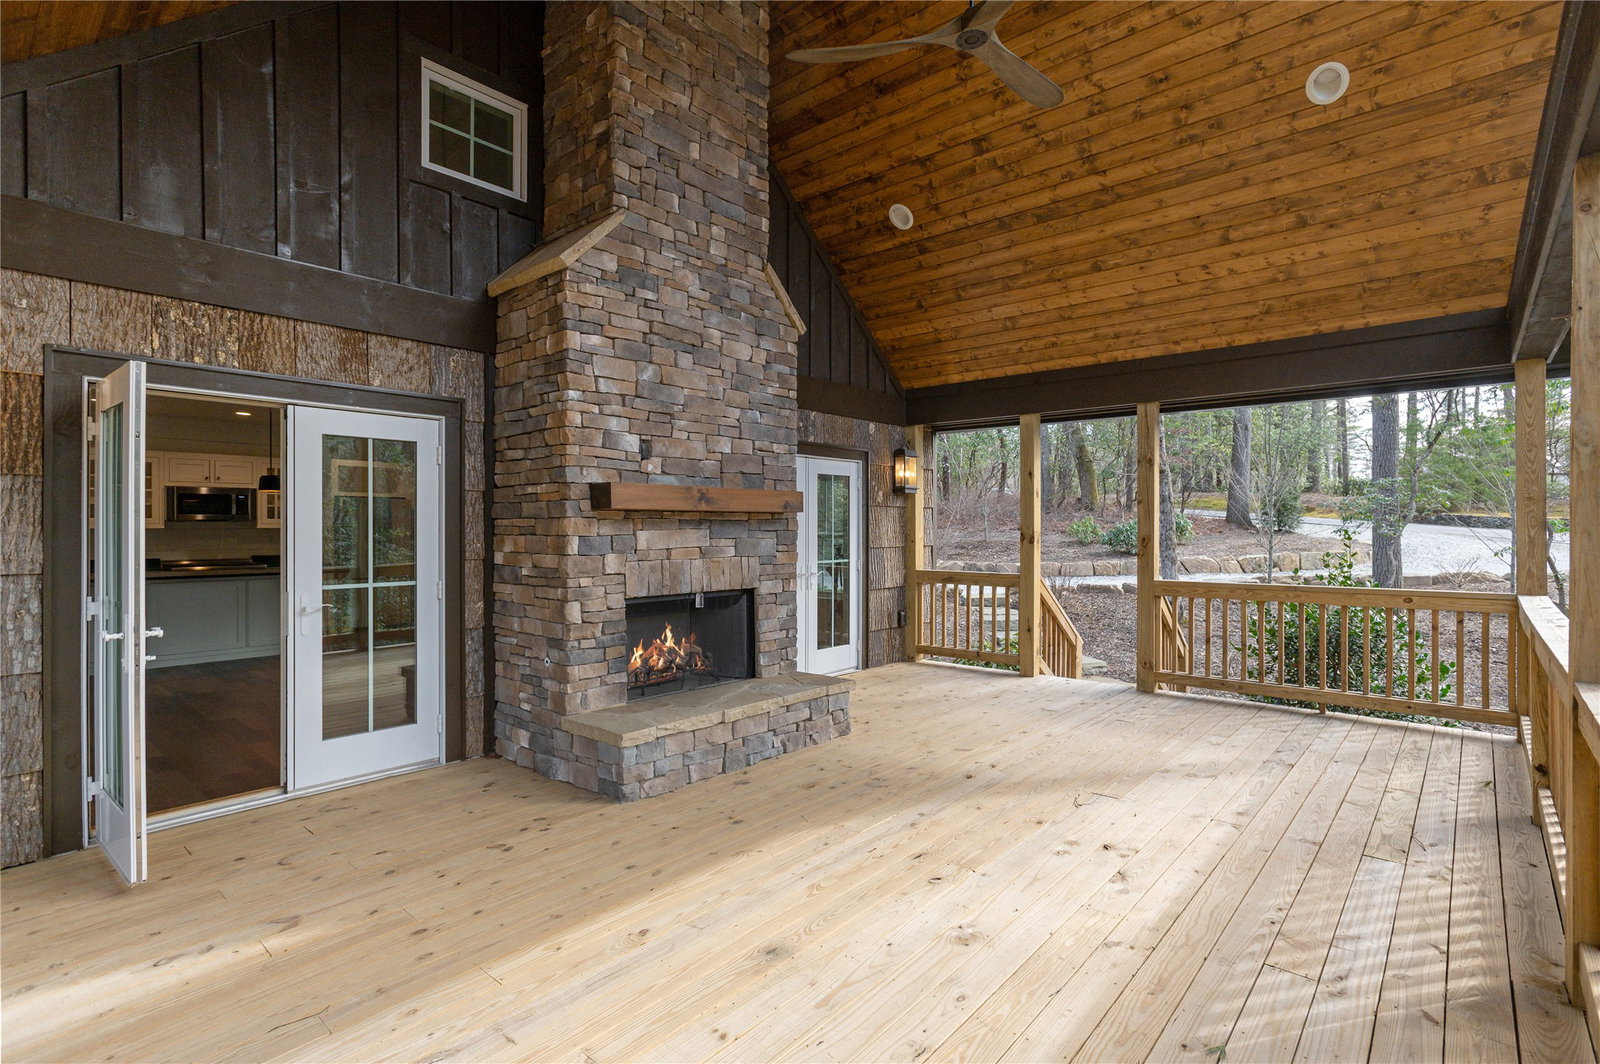
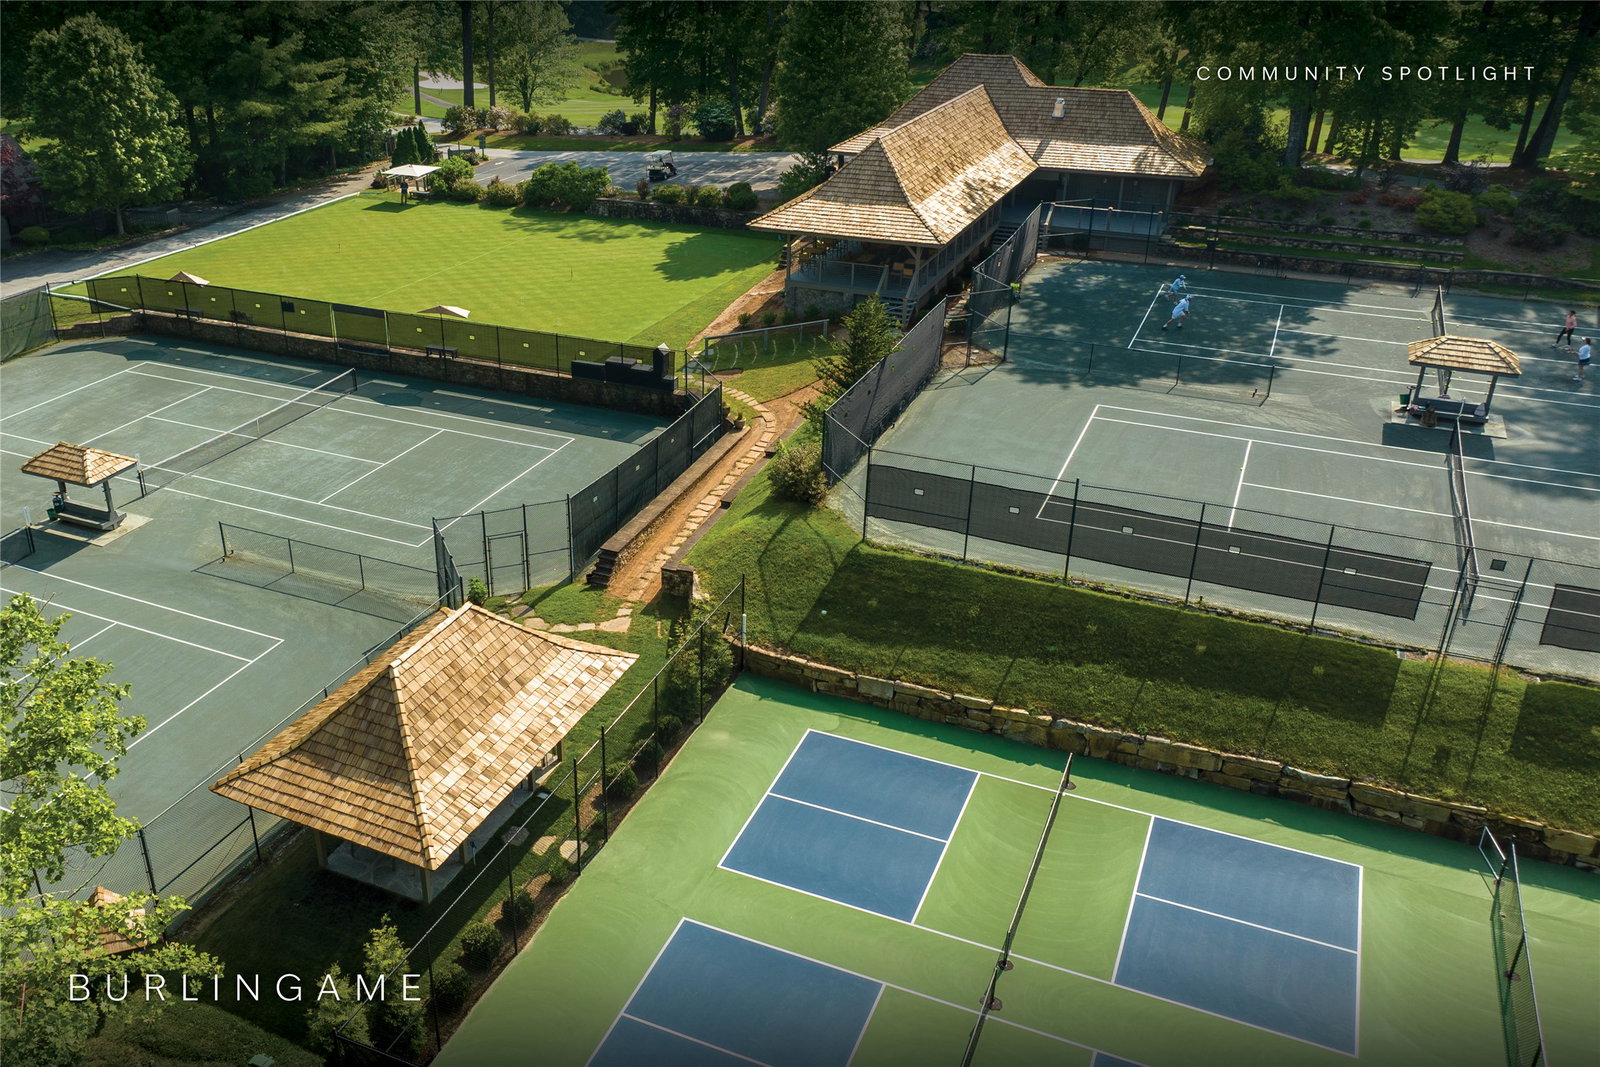
Brand new construction, thoughtfully designed for the way we live in the mountains. The exterior blends rustic character with a contemporary mountain interior, creating a warm and inviting feel throughout. A covered side porch with an outdoor stone fireplace offers a cozy setting for cool mountain evenings, while the artfully landscaped yard creates a treehouse-like atmosphere in the heart of activity. The main level features soaring lap-sided ceilings in the living and dining area, along with a primary suite offering modern amenities. A conveniently located laundry area and powder bath complete the main floor. Upstairs, two guest suites and a loft provide comfortable additional living space, all finished with pleasingly stained wood floors. Drive-bys are welcome. Burlingame is a family-focused mountain community set at approximately 3,000 feet in Sapphire, North Carolina, offering a lifestyle that balances natural beauty, recreation, and connection. Winding roads, parks, hiking trails, fishing ponds, and trout waters create an inviting setting for time outdoors, while homes range from golf-course residences to riverfront and mountain-view retreats. At the heart of the community is Burlingame Country Club, featuring dining, social spaces, an 18-hole championship golf course, fitness facilities, tennis, pickleball, croquet, and a heated pool. Club membership is available upon application and approval and is not required for property ownership, allowing residents to enjoy Burlingame’s relaxed, welcoming lifestyle at their own pace.
/u.realgeeks.media/highlandscashierslife/New_RMX_Mark_R4_RGB_dark.png)
Additional Information
- Exterior Features
- Garden, Barbecue, Breezeway, Propane Tank Leased
- Interior Features
- Ceiling Fans, Vaulted/Cathedral Ceilings, Double Vanity, Entrance Foyer, Granite Counters, Garden Tub/Roman Tub, High Speed Internet, Kitchen Island, Primary Downstairs, Open Floor Plan, Walk-In Closet(s)
- Heating
- Central, Electric
- Cooling
- Central Air, Ceiling Fan(s), Electric, Heat Pump
- Year Built
- 2023
- Appliances
- Dryer, Dishwasher, Disposal, Microwave, Oven, Range, Refrigerator, Range Hood, Stainless Steel Appliance(s), Washer
- Water
- Public
- Sewer
- Sewer Applied for Permit, Septic Tank
- View
- Trees/Woods
Mortgage Calculator
Listing courtesy of Silver Creek Real Estate Group, Inc..