185 Glenridge Rd, Glenville, NC 28736
- $2,695,000
- 3
- BD
- 6
- BA












- List Price
- $2,695,000
- Price Change
- ▼ $55,000 1778280542
- MLS#
- 1002529
- Status
- ACTIVE
- Type
- Single Family Residential
- Bedrooms
- 3
- Bathrooms
- 6
- Baths Half
- 3
- Region
- Cedar Creek-Breedlove
- Subdivision
- Glenridge
Property Description
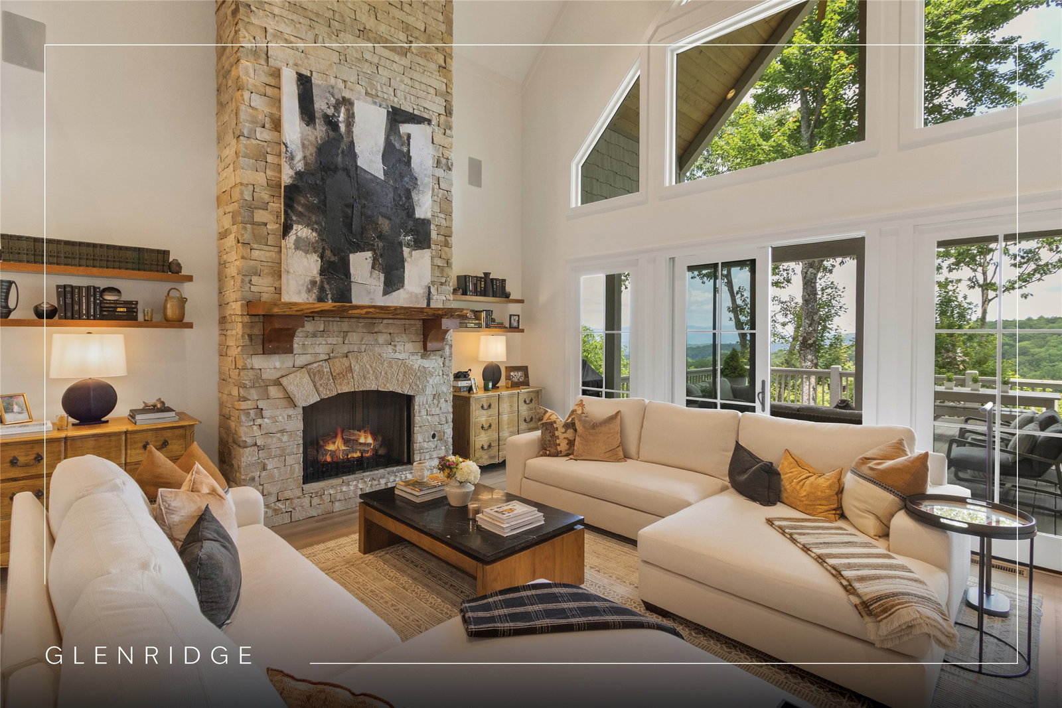
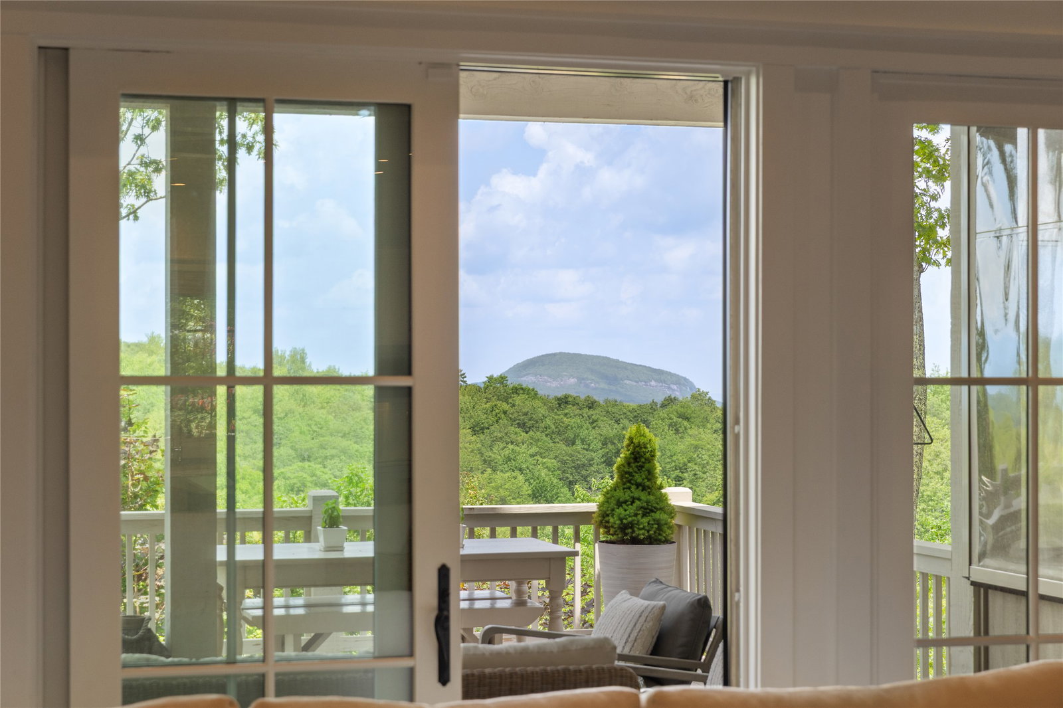
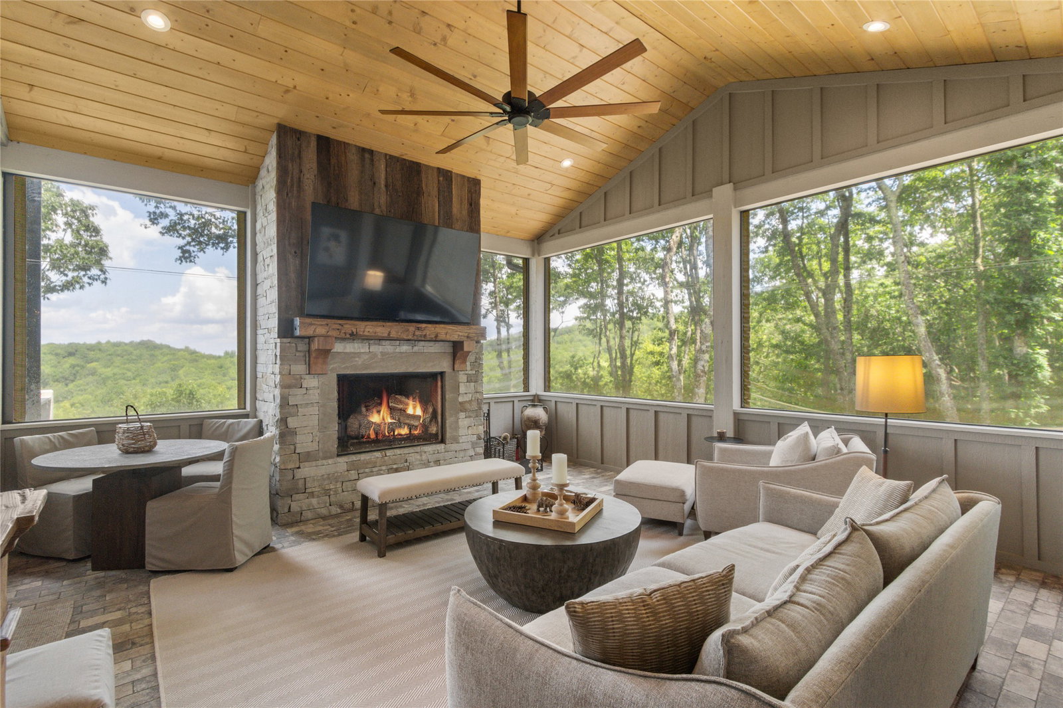
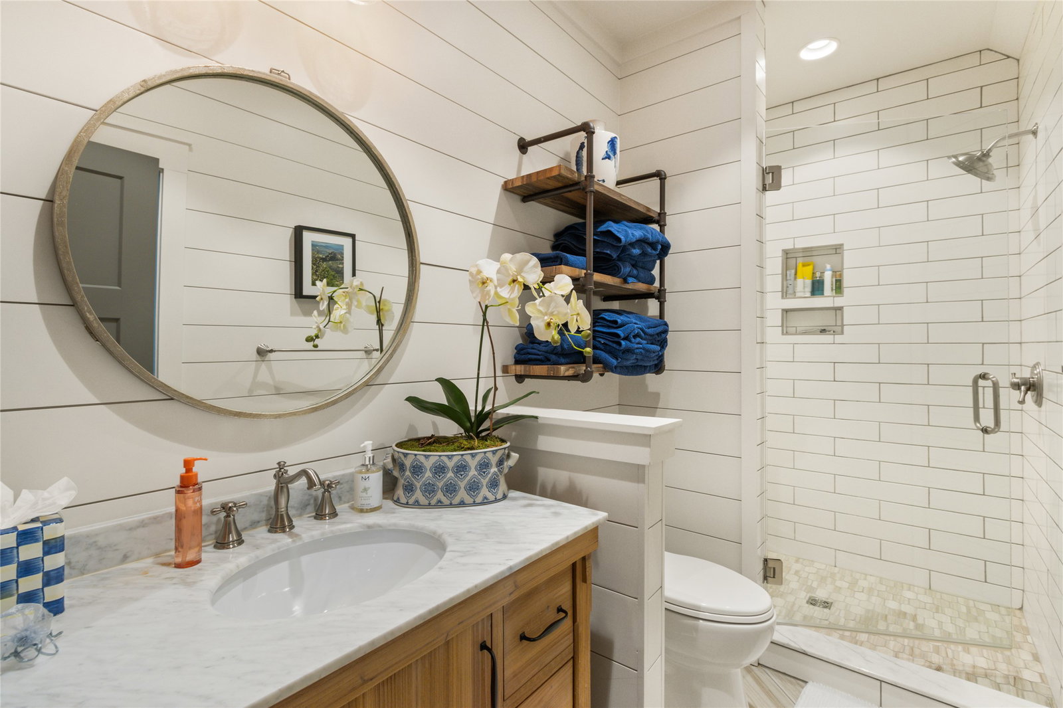
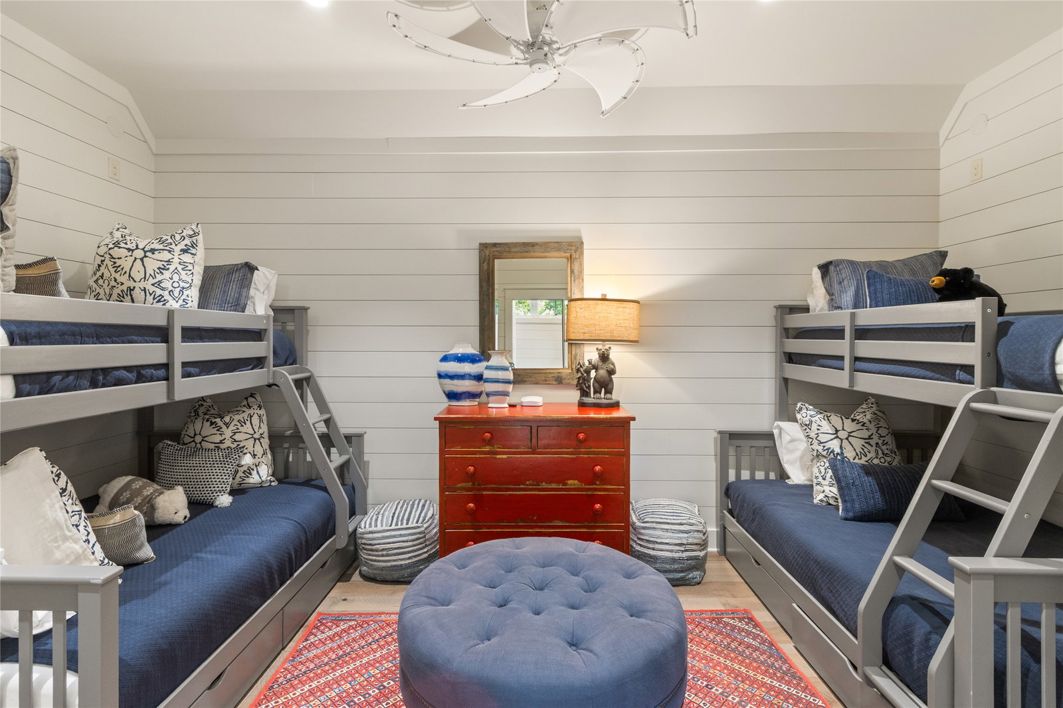
Perched at a breathtaking 4,300 feet in elevation, this stunning mountain home in Glenridge offers sweeping panoramic views over miles of untouched national forest. Nestled beside the vibrant Chinquapin community and bordering the serene Panthertown National Forest, Glenridge is a small, private estate enclave just 8 easy miles from the Cashiers Crossroads — the perfect blend of privacy and convenience. This impeccably maintained, turnkey home is the epitome of mountain elegance, combining cozy cottage charm with high-end finishes and designer furnishings throughout. The inviting carport leads to a spacious mudroom with abundant storage and a seamless entry to the kitchen — ideal for storing hiking boots and easily unloading groceries. One of the standout features is the expansive three-season screened porch, which functions as a second living room. Complete with a wood-burning fireplace and custom screens, it's a warm and inviting space for year-round enjoyment. Just outside, an open porch leads to a beautifully landscaped and hardscaped fire pit area — perfect for gathering under the stars. All three bedrooms offer ensuite full bathrooms, and there's an additional private bonus room with its own bathroom — ideal for flexible use. Every finish throughout the home is custom, high-quality, and thoughtfully curated. Situated on just under three lush, beautifully landscaped acres with a flat driveway and easy access, the property is as practical as it is picturesque. Peaceful, private, and perched "on top of the world," this mountain sanctuary is truly a must-see to appreciate its beauty and craftsmanship.
/u.realgeeks.media/highlandscashierslife/New_RMX_Mark_R4_RGB_dark.png)
Additional Information
- Exterior Features
- Fire Pit, Garden, Lighting, Other, Breezeway
- Interior Features
- Ceiling Fans, Vaulted/Cathedral Ceilings, Granite Counters, High Speed Internet, Kitchen Island, Open Floor Plan, Speakers, Soaking Tub, Bar, Wired Audio
- Heating
- Central
- Cooling
- Central Air
- Year Built
- 2018
- Appliances
- Dryer, Dishwasher, ENERGY STAR Qualified Dishwasher, ENERGY STAR Qualified Refrigerator, Gas Range, Disposal, Microwave, Refrigerator, Washer
- Water
- Public
- Sewer
- Other
- View
- Mountain(s)
Mortgage Calculator
Listing courtesy of Silver Creek Real Estate Group, Inc..