545 S East Shore Dr, Lake Toxaway, NC 28747
- $3,800,000
- 3
- BD
- 4
- BA



- List Price
- $3,800,000
- MLS#
- 1002517
- Status
- ACTIVE
- Type
- Single Family Residential
- Bedrooms
- 3
- Bathrooms
- 4
- Region
- Toxaway
- Subdivision
- Lake Toxaway Estates
Property Description
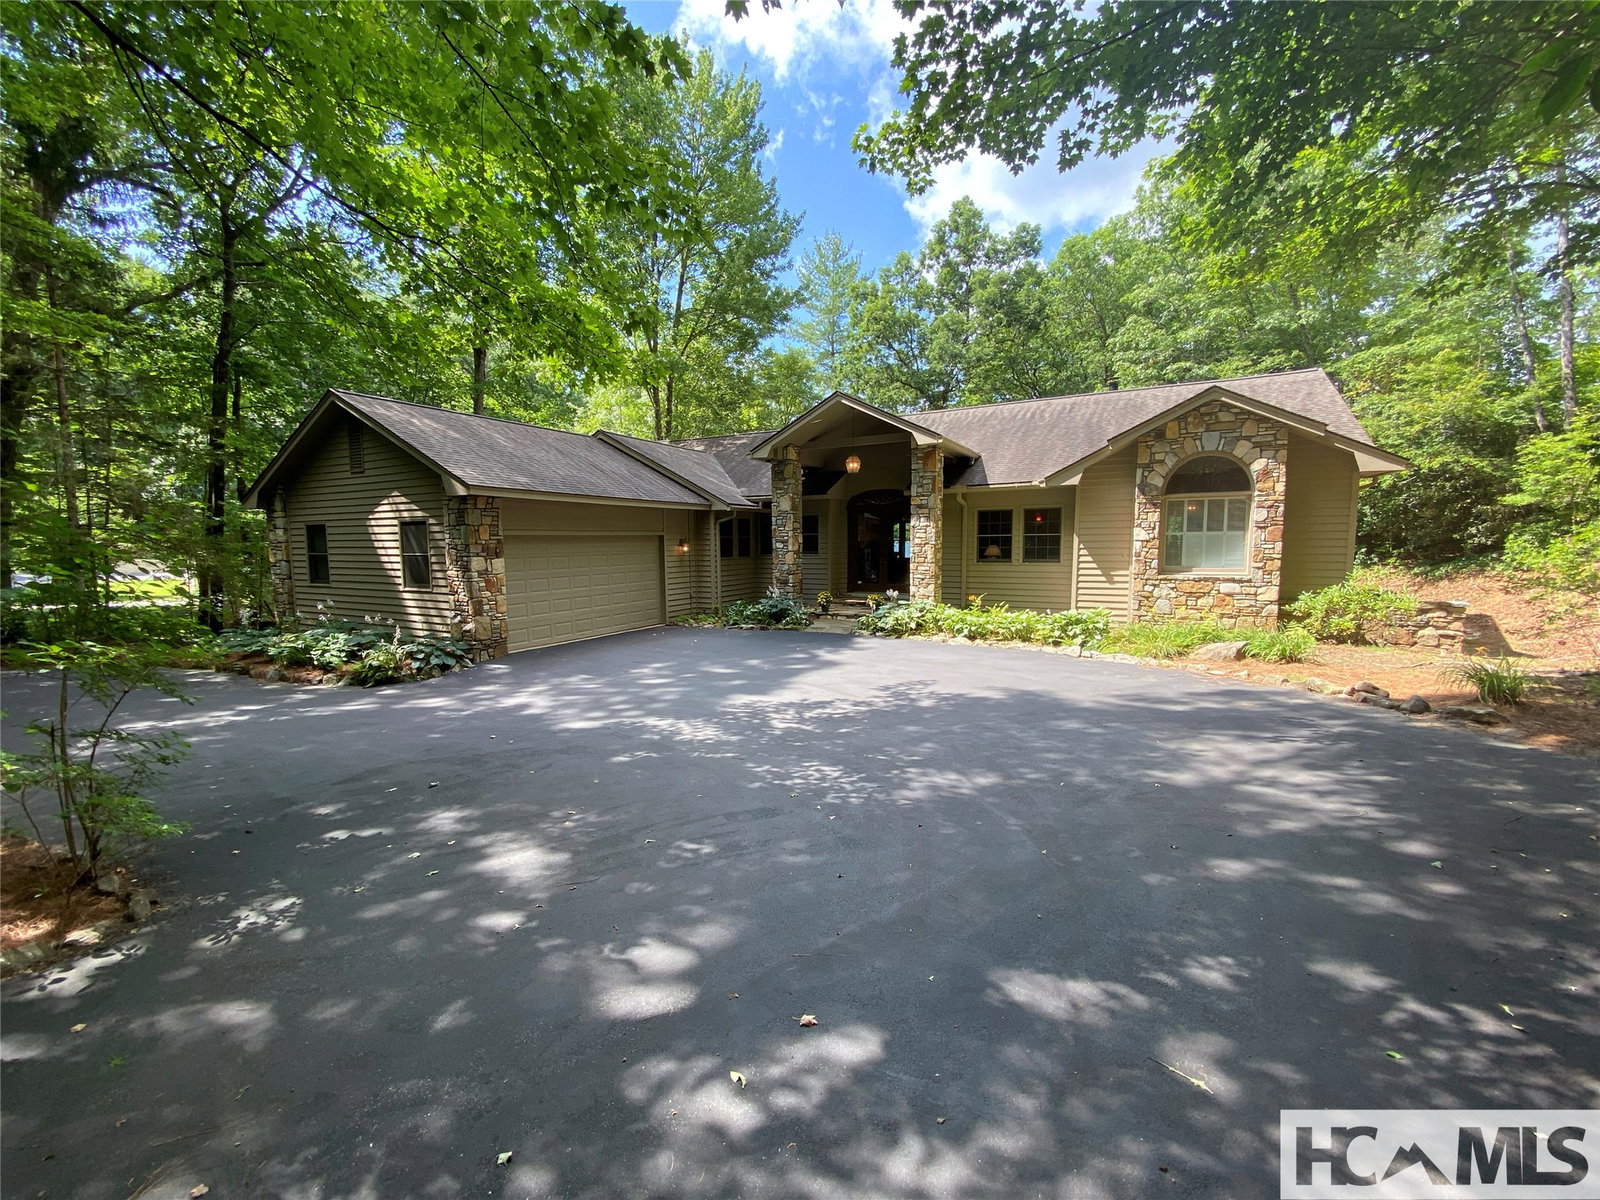
A RARE opportunity to have a flat lake lot and beautiful long lake view. This custom built one owner home is on a quiet road on a peaceful protected spot on the lake. The open floor plan; great room, dining and kitchen are perfect for entertaining. The primary suite is situated off of the great room with another suite and a guest room off of the kitchen, providing privacy and room to spread out. Enjoy the lake view from the spacious great room, dining, kitchen, primary suite and guest suite on the main floor. Beautiful wainscoting in the main great room, foyer, office and dining room add charm and character to the space. The easily accessible large covered deck is an ideal place to gather to enjoy the view and cool breezes. It would easily accomodate an outdoor fireplace. The kitchen features a large island, prep sink, granite counters, built-in appliances and a breakfast bar. There is also a private office at the foyer entry. The lower level family room provides easy walk-out to the flat yard and lake. The 2 bonus rooms downstairs can be used as an exercise room and a bunk room. The storage area in the basement has many possibilities including a workshop and home theater. The large circular flat drive offers lots of parking and easy access to the 2-car garage. Just 2 minutes to Hwy 64, a short drive to the Club, Marina and The Greystone Inn. The 2 zone HVAC system was replaced in 2024. There are 3 separate water heaters, also a central vac for the lower level.
/u.realgeeks.media/highlandscashierslife/New_RMX_Mark_R4_RGB_dark.png)
Additional Information
- Exterior Features
- Dock, Private Yard
- Interior Features
- Breakfast Area, Ceiling Fans, Central Vacuum, Garden Tub/Roman Tub, Dual Primary Closets, Kitchen Island, Pantry, Storage, Vaulted/Cathedral Ceilings, Walk-In Closet(s), Workshop
- Heating
- Central, Heat Pump, Zoned
- Cooling
- Central Air, Electric, Zoned
- Year Built
- 1995
- Appliances
- Built-In Oven, Double Oven, Dryer, Dishwasher, Electric Cooktop, Exhaust Fan, Electric Water Heater, Microwave, Refrigerator, Trash Compactor, Washer
- Water
- Well
- Sewer
- Septic Tank
- View
- Lake, Mountain(s)
Mortgage Calculator
Listing courtesy of Balistreri Realty.