66 Summit Trl, Highlands, NC 28741
- $2,095,000
- 4
- BD
- 6
- BA






- List Price
- $2,095,000
- Price Change
- ▼ $100,000 1785808814
- MLS#
- 1002246
- Status
- ACTIVE
- Type
- Single Family Residential
- Bedrooms
- 4
- Bathrooms
- 6
- Baths Half
- 2
- Region
- Highlands
- Subdivision
- Highgate
Property Description
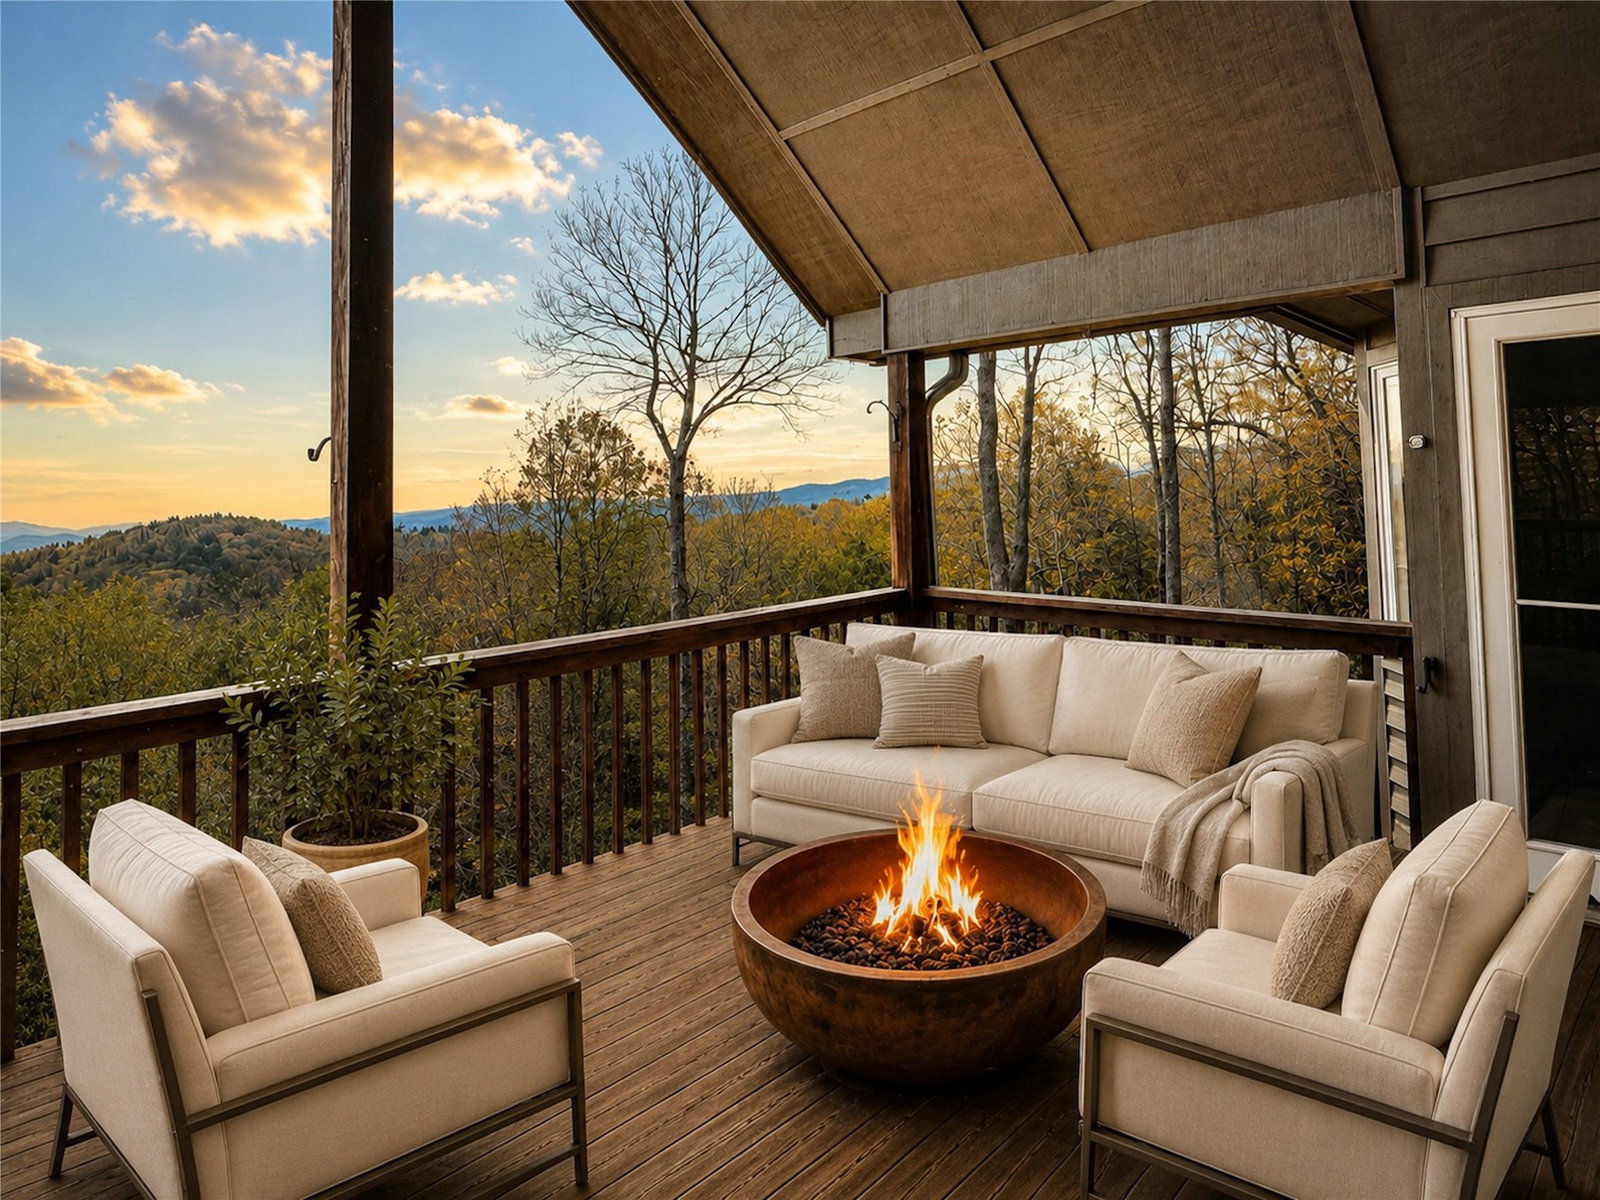
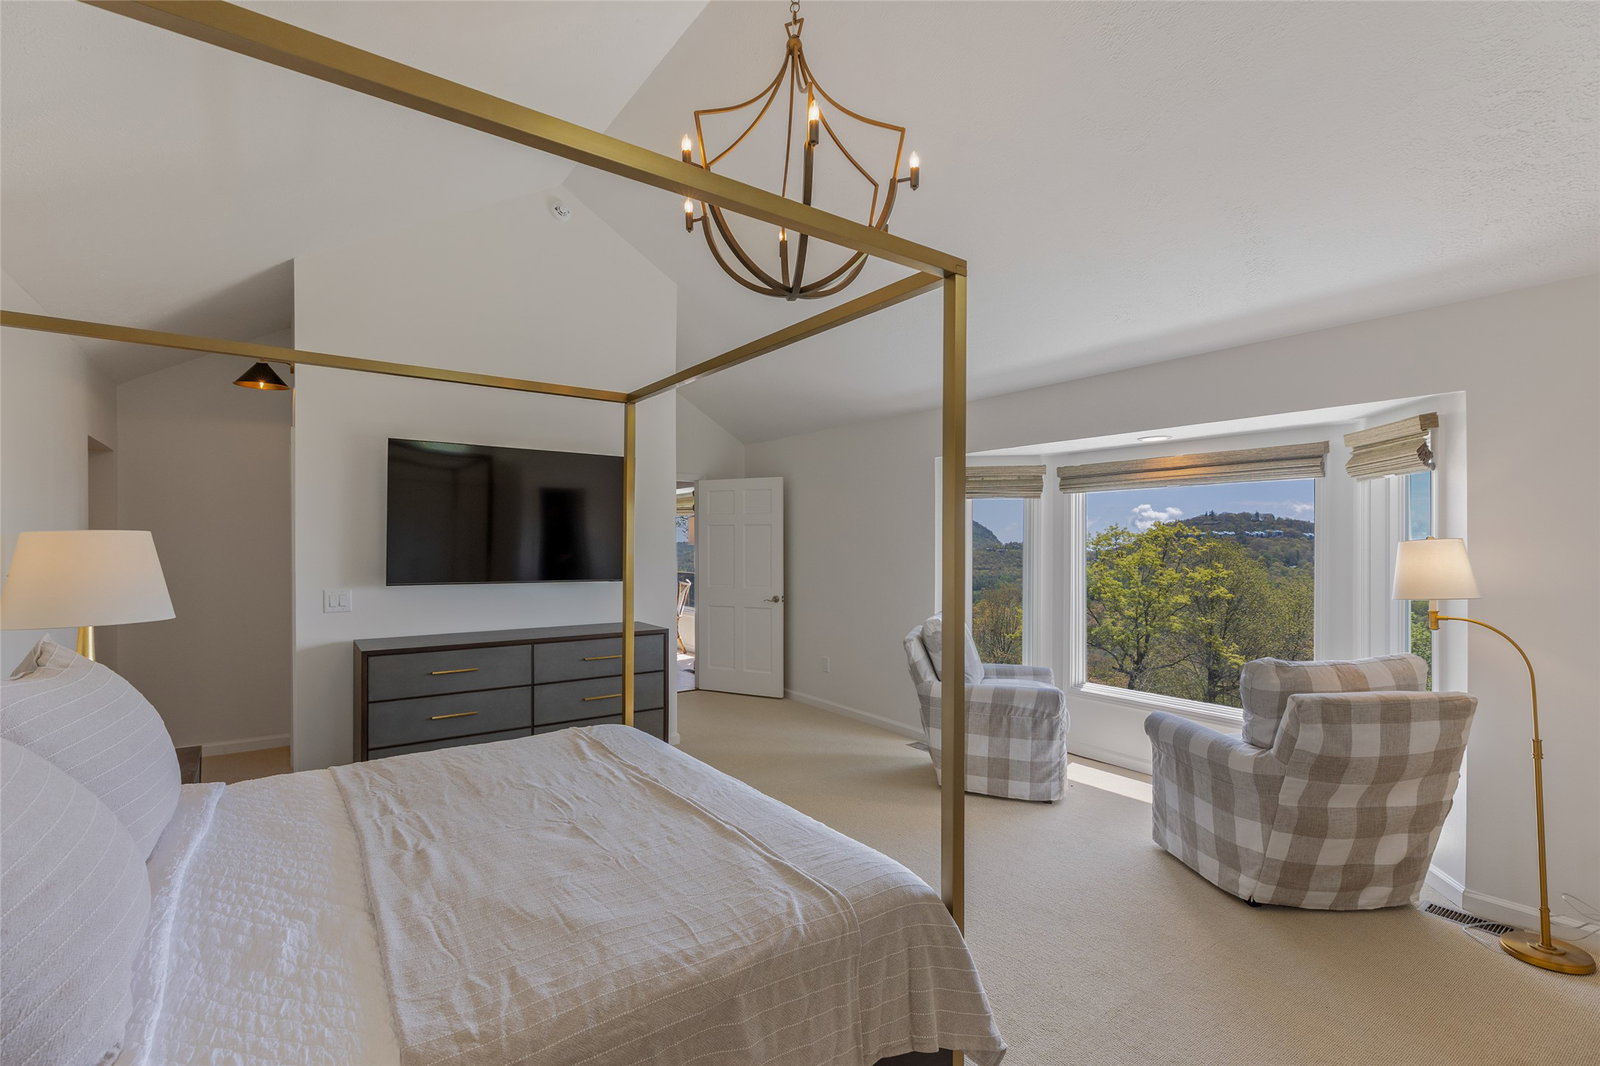
On the Atlanta side of Highlands. A house where you can bring everyone. Two primary suites on the main level. Three additional sleeping areas. Private Guest Accommodations. Long range mountain views. Two-car garage. Generator. Minutes from downtown Highlands. The Kitchen is part of the open-concept living area, where you and your family can enjoy football season while preparing snacks/ drinks/ dinners during the big game. REAL wood flooring adds rustic elegance. The stone fireplace anchors the room, offering warmth and ambiance as you take in panoramic views that stretch to Clemson, South Carolina. A separate caretaker’s suite offers exceptional flexibility, ideal for guests, extended family, a home office, or private gym. Did we mention the views (-;
/u.realgeeks.media/highlandscashierslife/New_RMX_Mark_R4_RGB_dark.png)
Additional Information
- Exterior Features
- Garden, Private Entrance, Propane Tank Owned
- Interior Features
- Beamed Ceilings, Breakfast Area, Vaulted/Cathedral Ceilings, Bar-Dry, Double Vanity, Entrance Foyer, Eat-In Kitchen, Open Floor Plan, Other, Walk-In Closet(s)
- Heating
- Central
- Cooling
- Central Air
- Year Built
- 1998
- Appliances
- Built-In Range, Built in Refrigerator, Dryer, Dishwasher, Electric Oven, Gas Cooktop, Stainless Steel Appliance(s), Wine Cooler, Washer
- Water
- Public
- Sewer
- Private Sewer
- View
- Long Range
Mortgage Calculator
Listing courtesy of Highlands Sotheby's International Realty - DT.