401 Windy Gap Ln, Sapphire, NC 28774
- $799,000
- 3
- BD
- 3
- BA







- List Price
- $799,000
- Price Change
- ▼ $100,000 1786747696
- MLS#
- 1002079
- Status
- ACTIVE
- Type
- Single Family Residential
- Bedrooms
- 3
- Bathrooms
- 3
- Baths Half
- 1
- Region
- Sapphire Valley
- Subdivision
- Overlook at Sapphire
Property Description
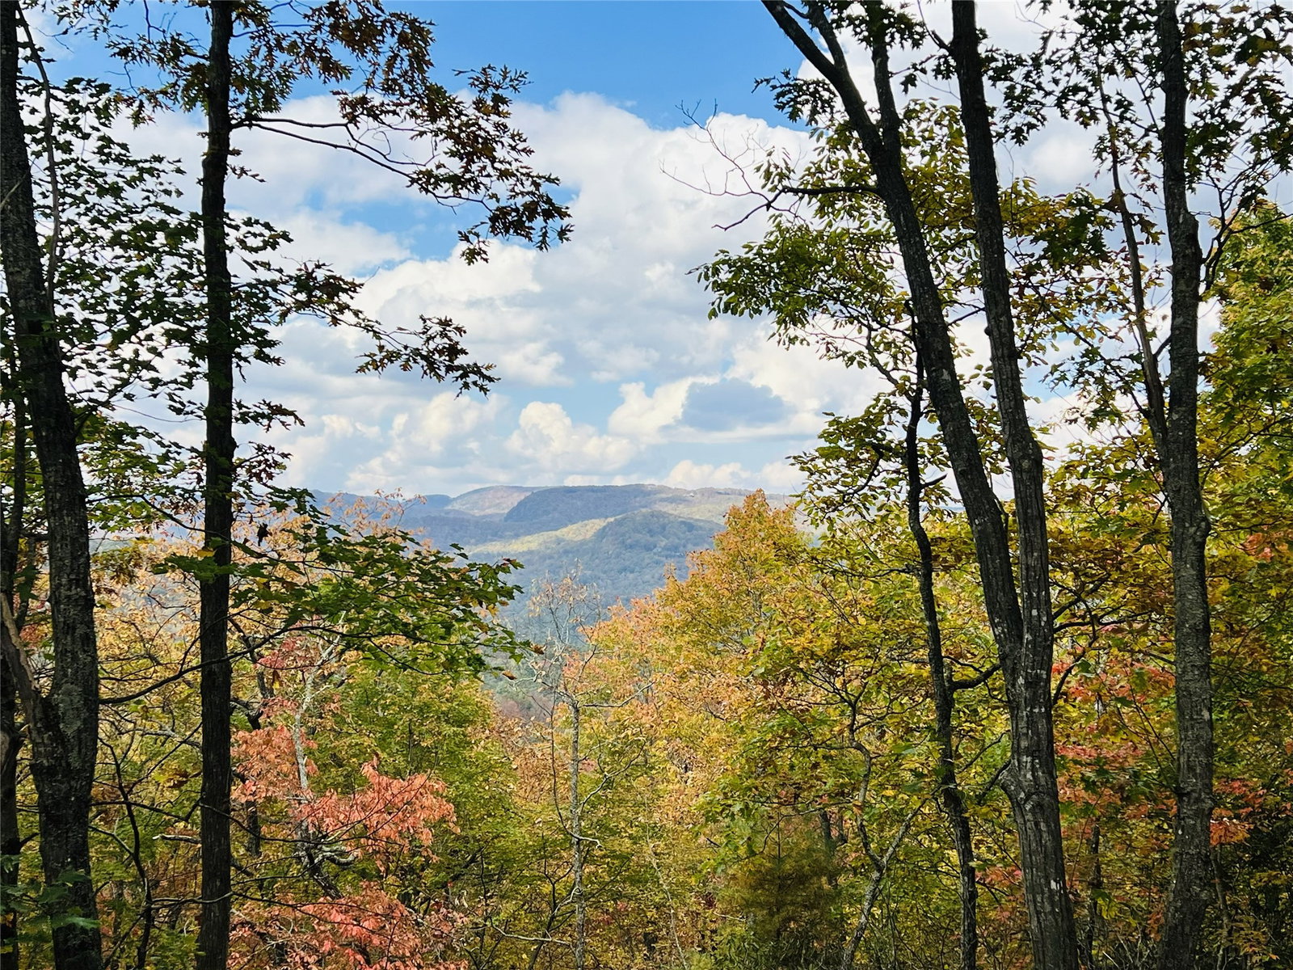
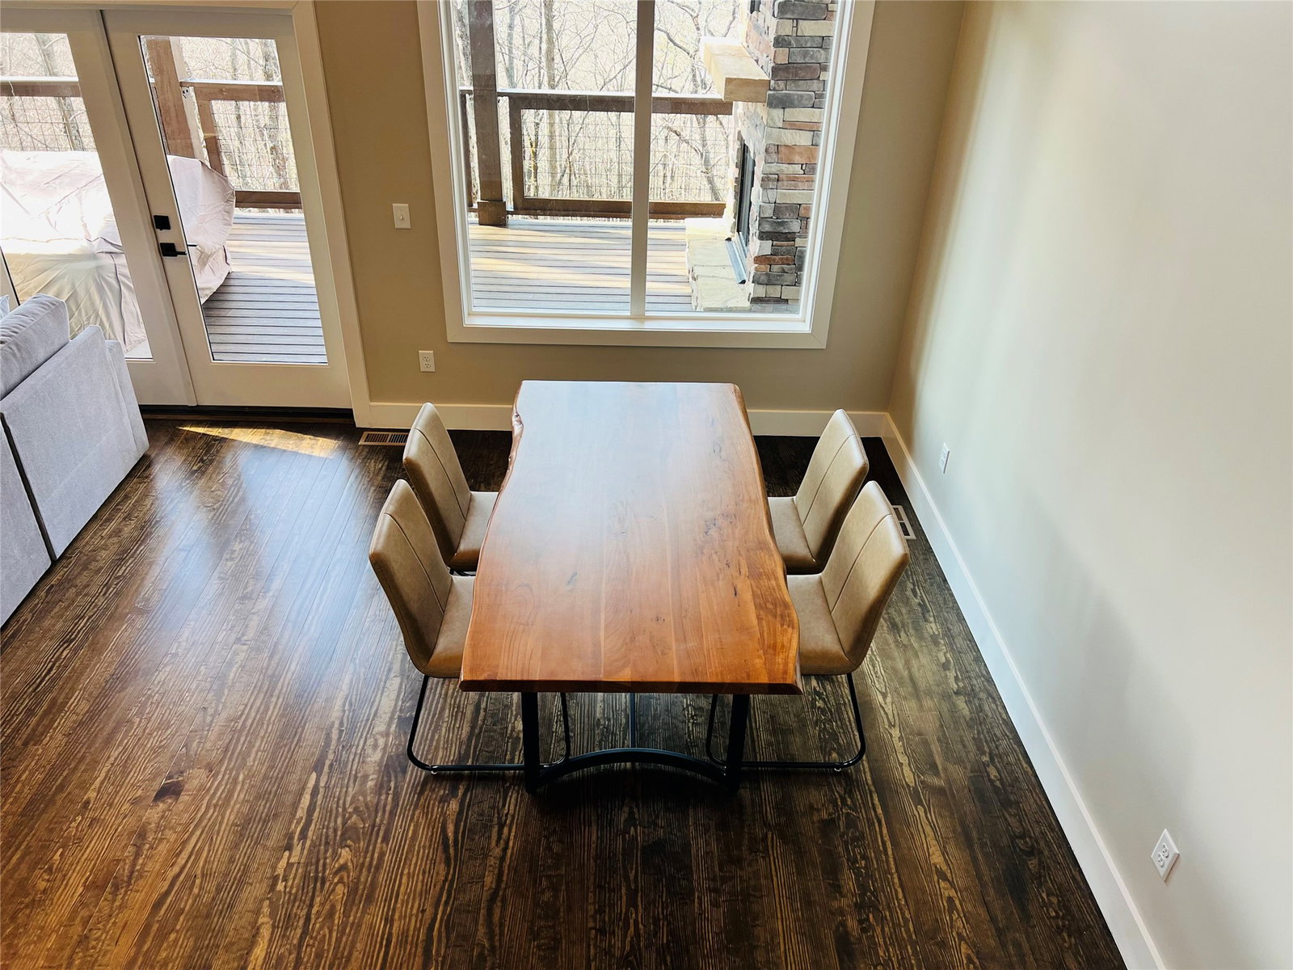
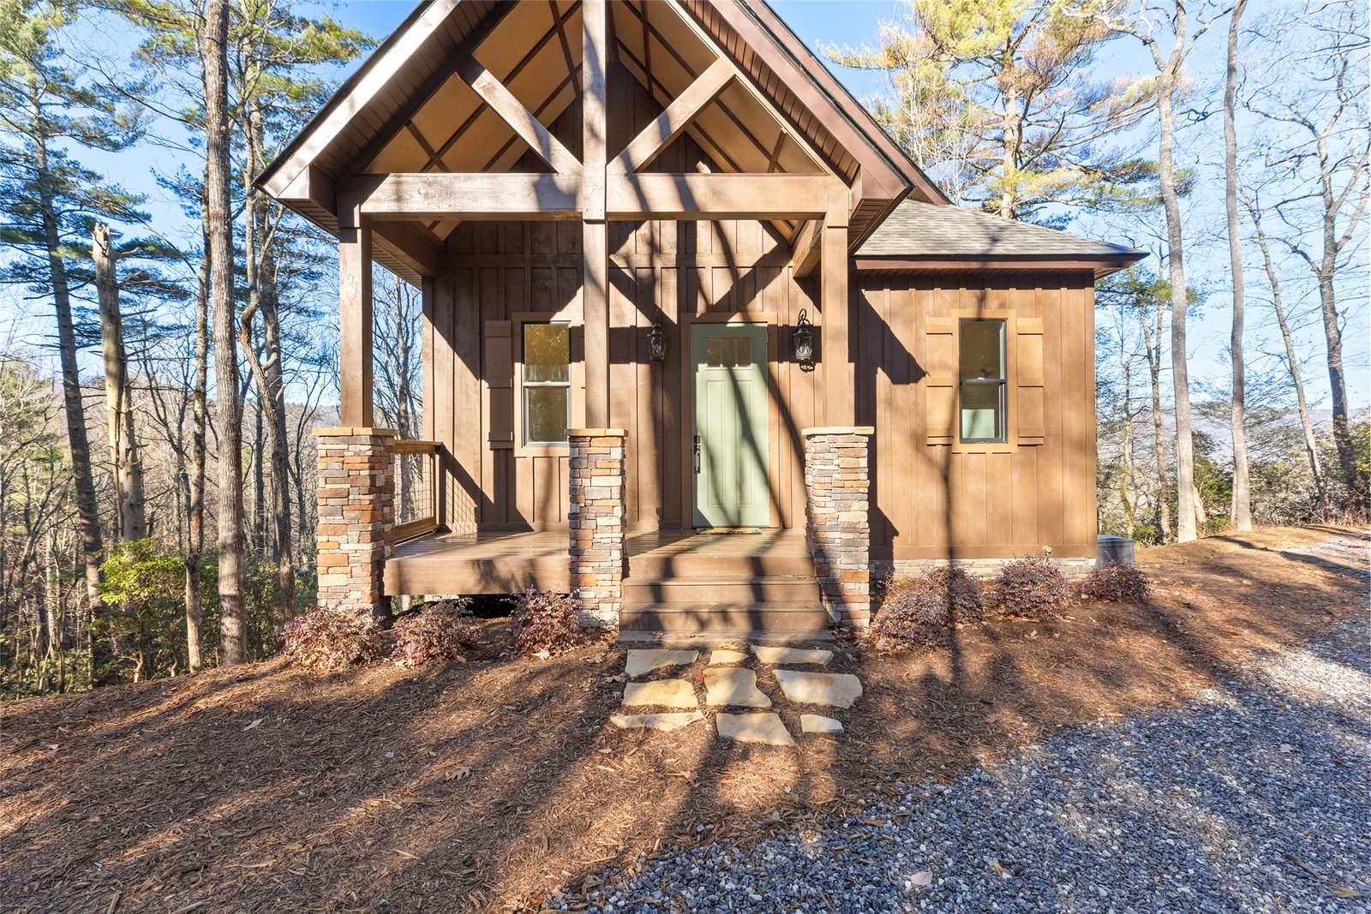
Perched at an impressive 3,600 feet above sea level, this new construction stunning mountain retreat invites you to live among the clouds in the breathtaking Blue Ridge Mountains of Western North Carolina. Located in the exclusive gated community of The Overlook at Sapphire, the home offers a lifestyle defined by privacy, comfort, and a deep connection to nature. Here, panoramic landscapes unfold at every turn, where native wildlife thrives, and the seasons paint Sapphire Valley and Cashiers Valley in ever-changing hues. Set on 1.93 acres and overlooking the storied Bald Rock Mountain—once known for historic mining and later used for Vietnam-era air training—this custom residence captures the spirit of mountain living through thoughtful architecture and refined finishes. Designed by renowned architect David Narramore of Narramore Associates in Greenville, SC, the Blakely floor plan offers approximately 2,650 heated square feet, including three bedrooms, two-and-a-half baths, and a versatile loft perfect for hobbies or overflow guest space. The main level brings everyday living to new heights with soaring ceilings, a beautifully appointed kitchen, and a great room anchored by a grand stone fireplace. A spacious primary suite with a walk-in closet ensures comfort and convenience, joined by a powder room and well-designed laundry space. Downstairs, guests can unwind in a second living area accompanied by two bedrooms, a full bath, and ample storage. Two levels of outdoor decks extend the living spaces into the fresh mountain air, each capturing seasonal views, the main level deck has a cozy fireplace for year-round enjoyment. Craftsmanship is showcased throughout the home with cultured stone accents, custom hardwood floors on the main level and loft, tile in baths and laundry, and quartz countertops paired with premium cabinetry. Every finish and feature has been selected to balance rustic mountain character with modern elegance. Whether gathering beside the flicker of a fire, exploring the surrounding peaks, or simply savoring the serenity, this is a home that elevates mountain living to something truly extraordinary. Welcome to The Overlook at Sapphire, where the beauty of nature and the comfort of luxury come together seamlessly.
/u.realgeeks.media/highlandscashierslife/New_RMX_Mark_R4_RGB_dark.png)
Additional Information
- Interior Features
- Open Floor Plan
- Heating
- Central
- Cooling
- Central Air
- Year Built
- 2025
- Appliances
- Microwave, Oven, Refrigerator, Wine Cooler
- Water
- Public, Well
- Sewer
- Septic Tank
- View
- Long Range, Mountain(s), Seasonal View, Trees/Woods
Mortgage Calculator
Listing courtesy of Keller Williams Great Smokies.