384 Lone Panther Ridge Rdg, Cashiers, NC 28717
- $1,588,000
- 3
- BD
- 3
- BA






- List Price
- $1,588,000
- Price Change
- ▼ $107,000 1781216937
- MLS#
- 1001895
- Status
- ACTIVE
- Type
- Single Family Residential
- Bedrooms
- 3
- Bathrooms
- 3
- Region
- Cashiers In-Town
- Subdivision
- THE RIDGE
Property Description
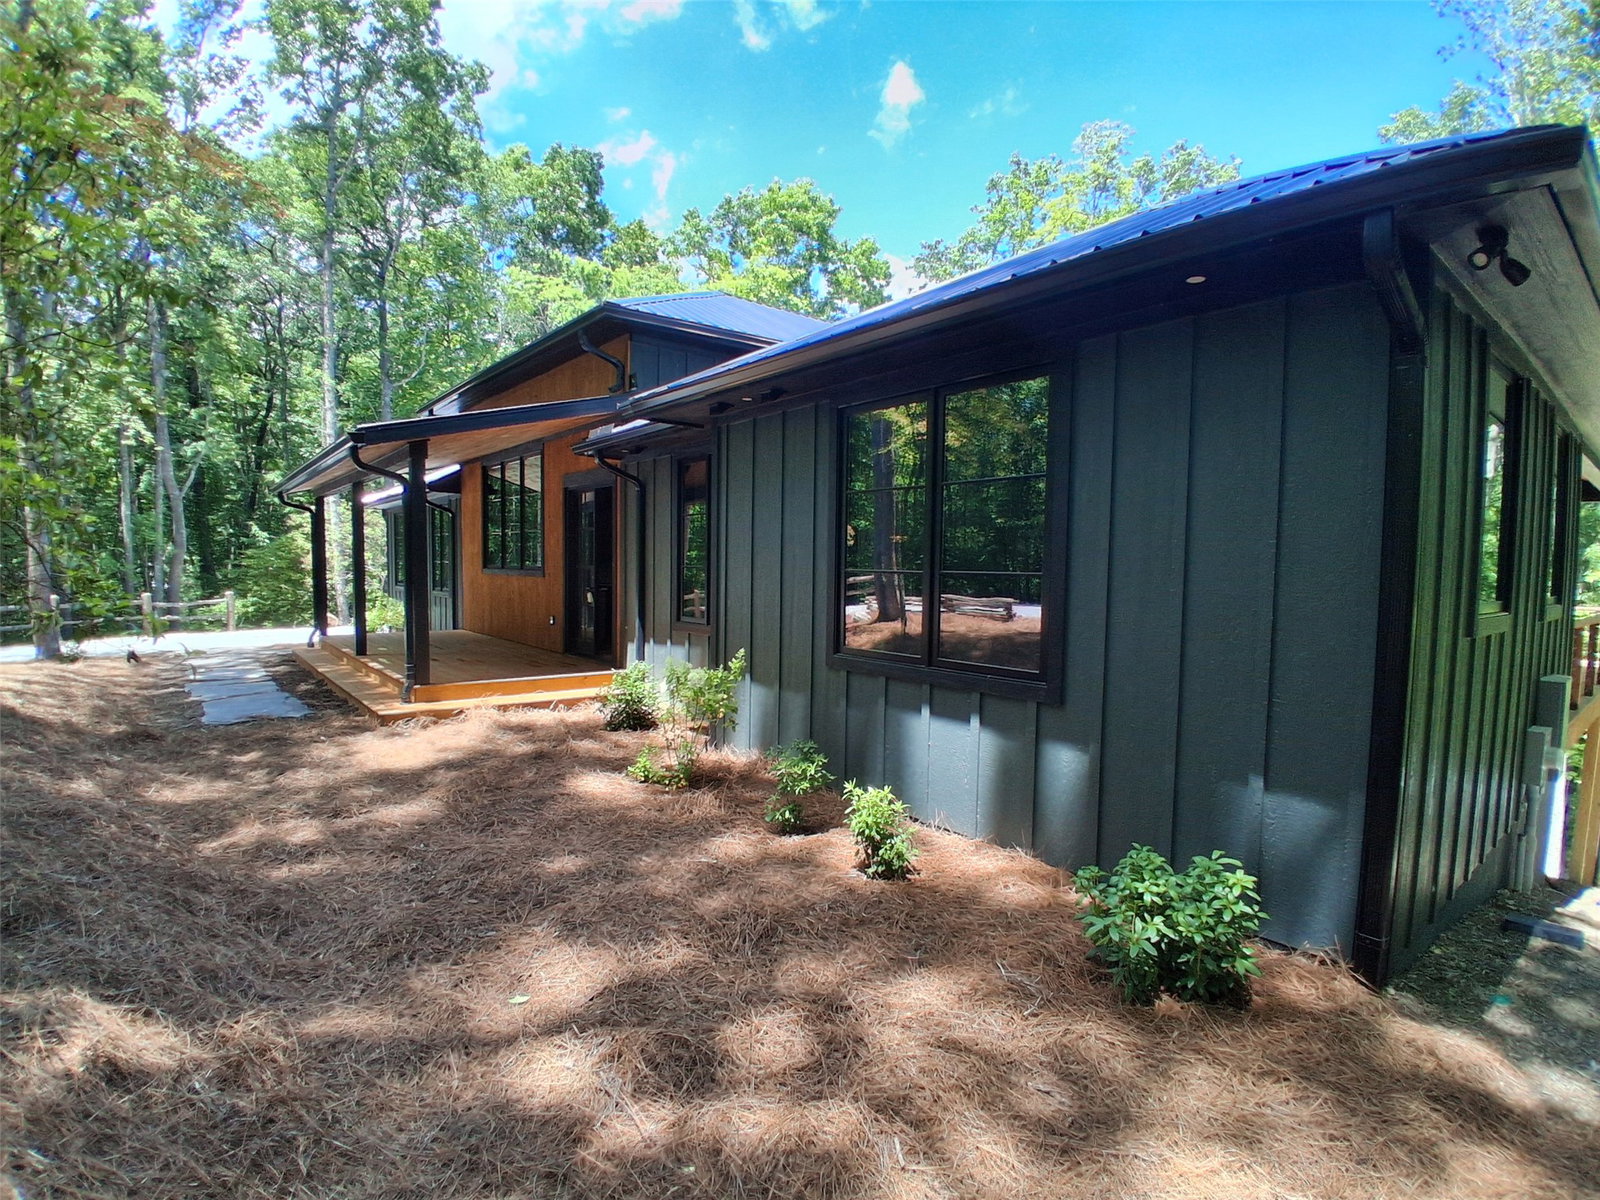
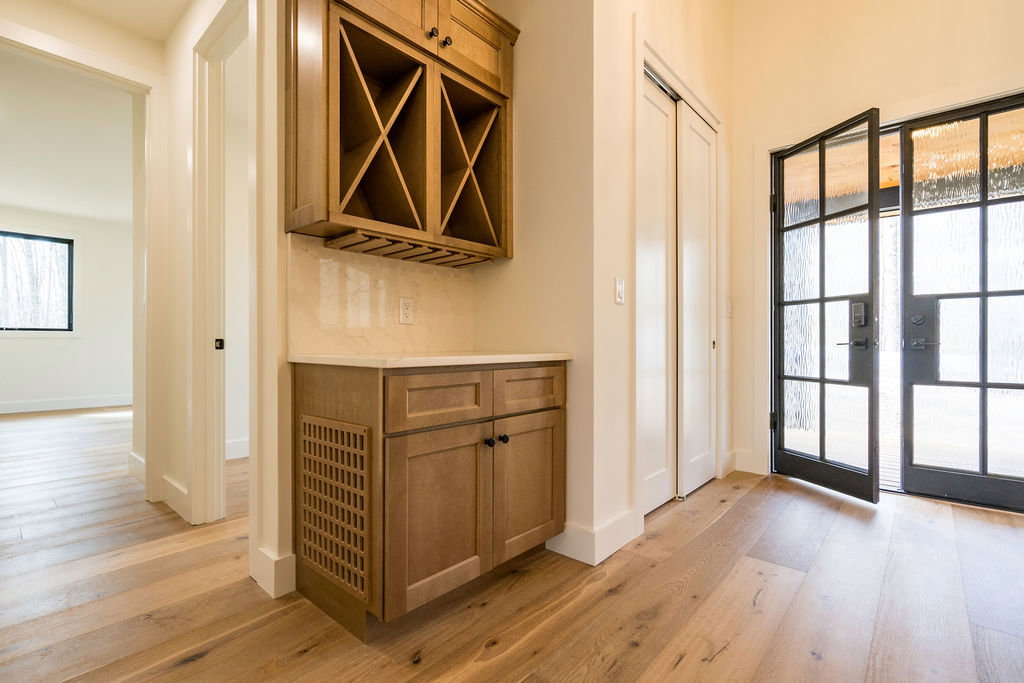
Completed just in time for the 2026 season, this exceptional new construction home is located in The Ridge, Cashiers' newest gated in-town community. Less than a mile from the crossroads, The Ridge offers a rare combination of peaceful mountain living and convenient access to the shops, dining, and amenities of downtown Cashiers.Designed for effortless one-level living, this thoughtfully crafted home features ten-inch European white oak flooring throughout. Striking double iron front doors open to an expansive floor plan highlighted by soaring 14-foot ceilings and eight-foot doors, creating a bright and sophisticated living environment. The chef's kitchen is both beautiful and functional, featuring a dramatic picture window, oversized island with prep sink and microwave drawer, and a six-burner dual-fuel range beneath a custom hood. Custom built-ins in the dining area and great room provide abundant storage while enhancing the home's refined aesthetic. Perfect for entertaining, the home offers both indoor and outdoor wood-burning fireplaces, each equipped with gas starters for easy conversion to gas logs if desired. Three private bedroom suites, each with a full bath and direct access to spacious decks, provide comfort and privacy for family and guests alike. The primary suite serves as a luxurious retreat, complete with a spa-inspired bath featuring a large walk-in stone shower, freestanding soaking tub, and dual vanities. Additional conveniences include a mudroom with built-in storage bench, a spacious laundry room with sink, and a versatile flex room ideal for a home office, studio, or hobby space. Built with quality and longevity in mind, the home incorporates low-maintenance materials including engineered wood siding and a metal roof. The encapsulated crawl space is humidity controlled, while a tankless water heater with recirculation system delivers near-instant hot water throughout the home. The property is also generator-ready, with wiring and a transfer switch already installed. Covered and open-air decks wrap around the rear of the home and extend along the primary suite, creating inviting outdoor living spaces to enjoy the cool mountain climate year-round. Situated among mature trees at the end of a quiet cul-de-sac, this home offers exceptional privacy, a level driveway and entry, and easy accessibility for those seeking to avoid stairs or steep terrain. A rare opportunity to enjoy luxury, convenience, and low-maintenance mountain living.
/u.realgeeks.media/highlandscashierslife/New_RMX_Mark_R4_RGB_dark.png)
Additional Information
- Exterior Features
- Private Yard, Rain Gutters, Propane Tank Leased
- Interior Features
- Double Vanity, High Ceilings, High Speed Internet, Kitchen Island, Open Floor Plan, Stone Counters, Recessed Lighting, Soaking Tub, Walk-In Closet(s)
- Heating
- Central
- Cooling
- Central Air
- Year Built
- 2026
- Appliances
- Dryer, Dishwasher, Exhaust Fan, Disposal, Gas Range, Microwave, Range, Refrigerator, Range Hood, Stainless Steel Appliance(s), Water Heater, Vented Exhaust Fan, Washer
- Water
- Public, Well
- Sewer
- Sewer Applied for Permit, Septic Tank
- View
- Trees/Woods
Mortgage Calculator
Listing courtesy of Cashiers Sotheby's International Realty.